Versa Style Design

Montreal Interior Design and Renovation Services

  • Home Renovations
    • Kitchens
    • Bathrooms and Laundry
    • Basements
    • Luxury Interior Design
  • Get Organized
    • Small Spaces
    • Kids’ Bedroom and Playroom
    • Closets and Walk Ins
    • Office Design
    • Home Theater
  • Design
    • Living Rooms and Dining Rooms
    • Bedrooms
    • Exterior Design
    • Perfect Colours
    • Custom Furniture Design
    • Curtains and Blinds Design
    • Walls that make a Statement
    • Man Caves and Garages
    • Online Design Services
  • Reviews
  • Portfolio
    • Kitchens
    • Bathrooms
    • Living Rooms and Dining Rooms
    • Bedrooms
    • Basement
    • Exteriors
    • Offices
    • Vestibules, Halls, and Stairs
    • Home Gym
    • Wine Cellar
    • Kids’ Bedroom and Playroom
    • Custom Furniture
  • About
  • Contact
  • Français

Jul 22 2026

Strategies for making any room seem larger!

Strategies for making any room seem larger

I meet many clients each week and it hasn’t happened yet where one of them tells me, ‘I have too much space, please make it seem smaller’.  Inevitably, in every home there seems to be at least one dysfunctional zone that needs to be tweaked and re-thought. This seems to be increasing with the trend toward more compact urban lofts, condos and town houses.

Even in larger traditional homes, in most renovation projects I demolish certain walls to create that open and airy layout that is in such high demand. But this is an expensive strategy and disturbs your regular lifestyle for a little while. This is the reason I always begin with exploring with my clients’ options that are far simpler, more accessible, and definitely more economical!

Regardless of your budget, if you want to give the impression of more space you do not have to transform your home or office into a construction zone.

Here are a few simple ideas that will allow you to create a much roomier and cohesive living or office space.

The strategic use of tones and colours

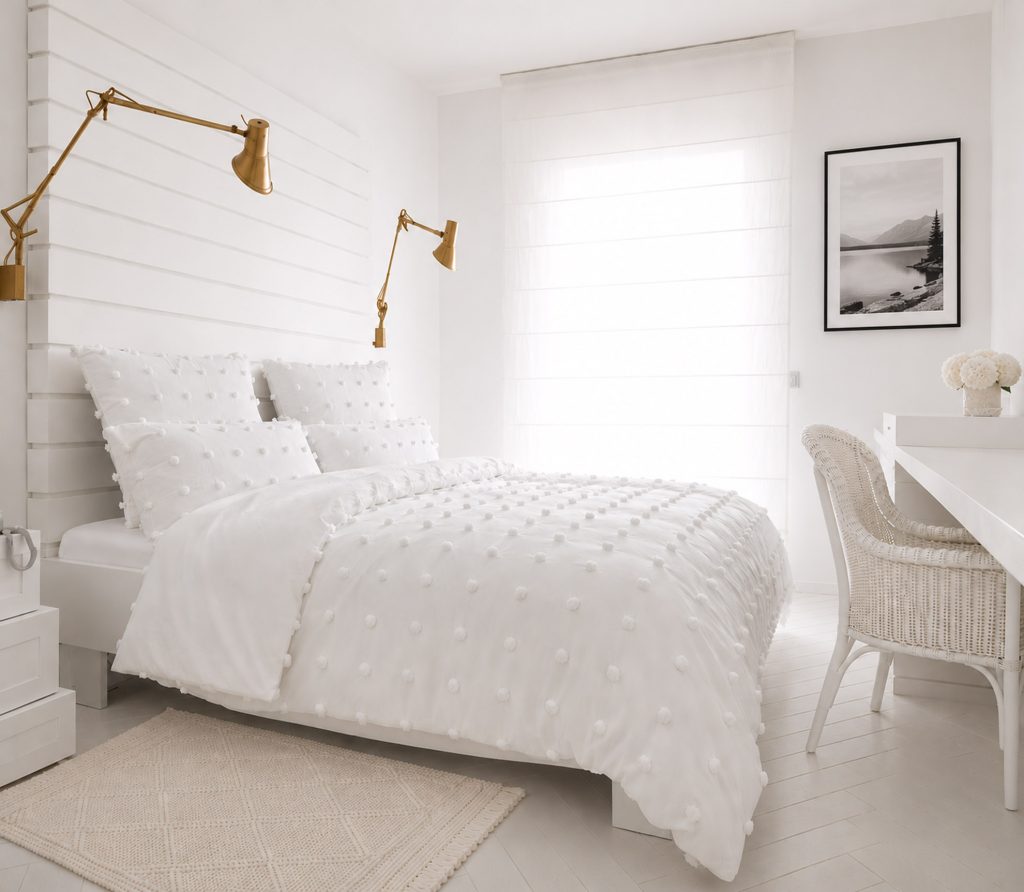
In this bedroom, there really isn’t a lot of room at all. In fact, I would call it tight, but this fact doesn’t seem very apparent, nor would it be too bothersome. With the absence of contrasting lines, pattern or color, our focus is not drawn to the lack of space but rather the abundance of light and serenity. Here is the benefit of the monochromatic palette (different shades of the same hue), the absence of excessive patterns or contrasting lines. It is a calmer and more seamless look, and this contributes to the spacious feel.
Strategies for making any room seem larger

Design credit Versa Style Design

Paint the ceiling the same color as the walls
Strategies for making any room seem larger

Design credit Versa Style Design

It works with the white bedroom, but this also works with a colour.

You have surely heard the recommendation to paint the ceiling a lighter tone, but I would like to show you AN EVEN BETTER STRATEGY, which is precisely AVOIDING the creation of a ‘line’ of demarcation between the walls and ceiling.

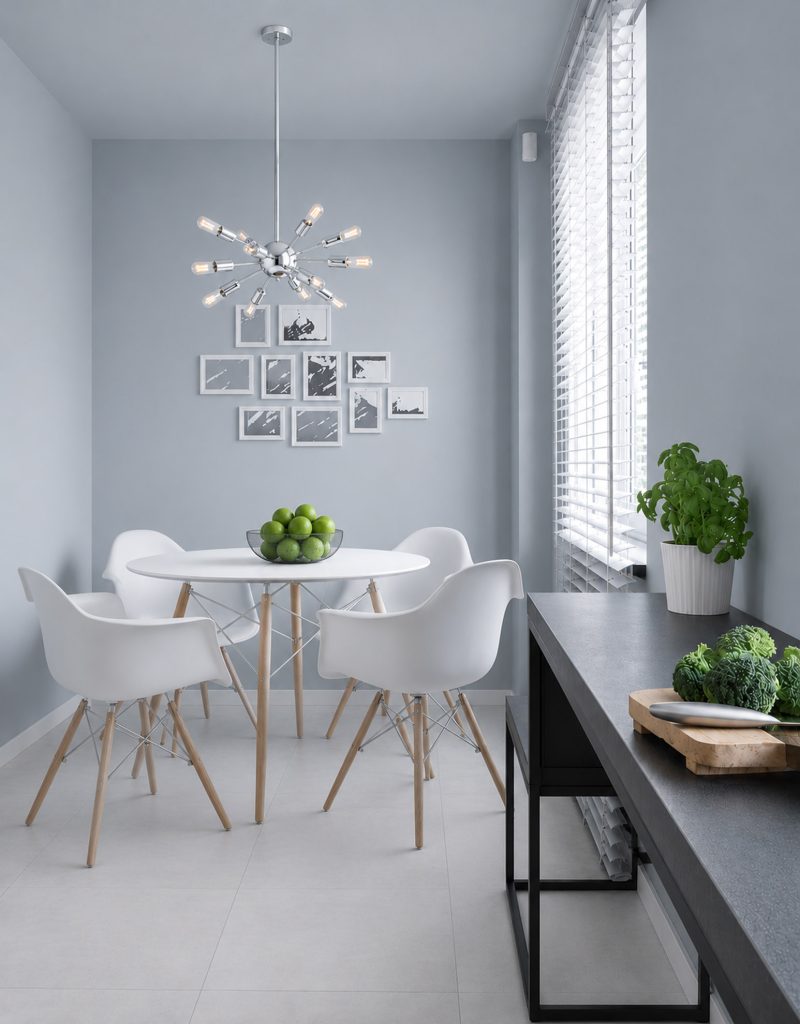
In this compact dining room, the ceiling is painted in the same shade as the walls. I know it’s darker than we are accustomed to seeing, but it still doesn’t seem heavy or suffocating. 

We often hear fashion stylists telling us to wear one shade, like black, from head to toe so the silhouette line remains ‘unbroken’ and fluid. The same principle applies with living spaces. When choosing a color for a room, make sure to consult a professional who will help you make the selection in the space itself.

 Integrate multifunctional furniture

This  coffee table plays many functions. A piece like this is essential because it has all-in-one versatility; you can instantly switch from lounging to eating to working as well as having spacious hidden storage. It comes with 3 built-in compartments—ideal for keeping daily essentials like remotes, books, and chargers out of sight.
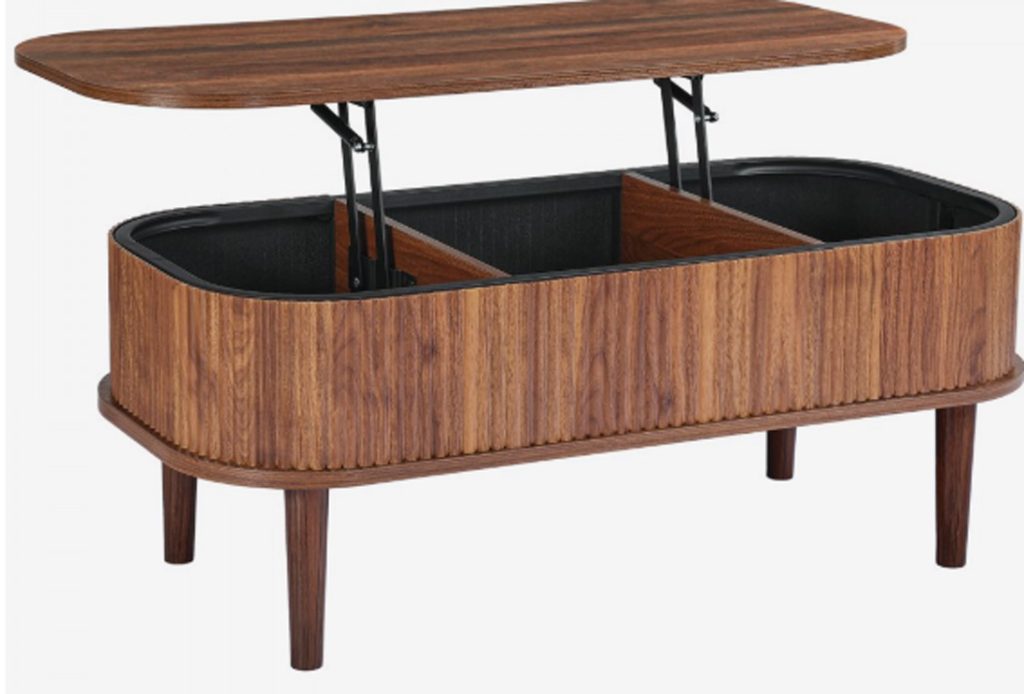
Strategies for making any room seem larger

Furniture like this is pace-saving, efficient, and designed for modern multitasking. The lift top coffee table can rise reaching the ideal height for working or eating without strain.

Other examples include sleeper sofas, Murphy beds and ottomans that flip into tables and contain storage.

Use a round table instead of rectangular
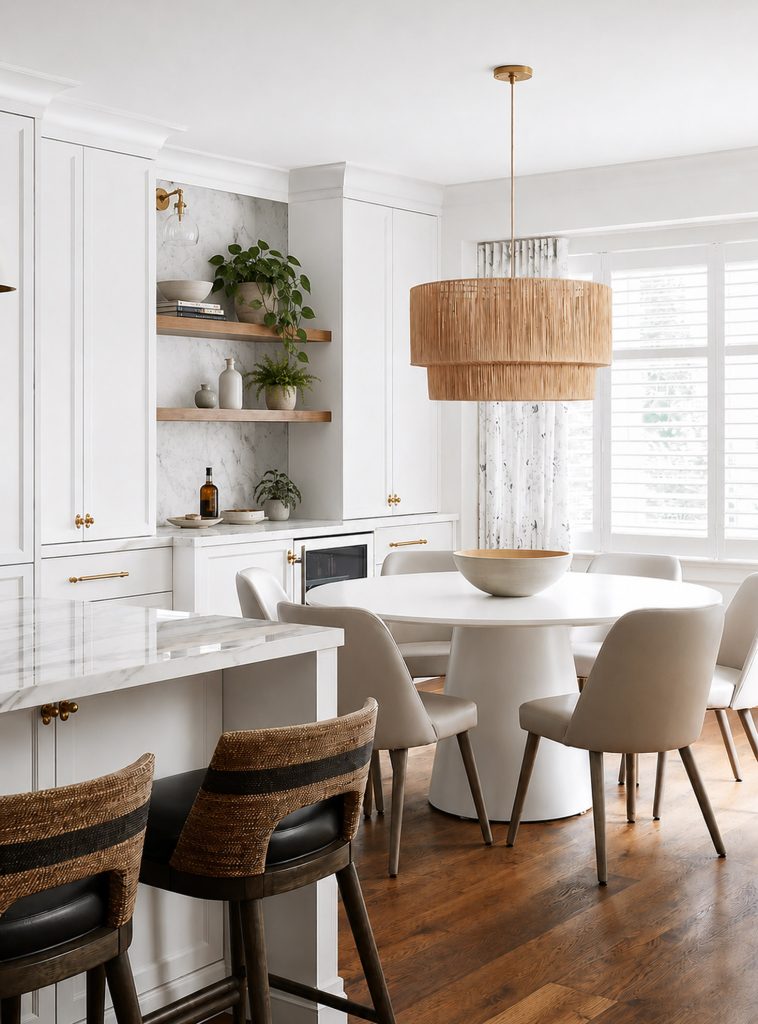
Strategies for making any room seem larger

Design credit Versa Style Design

Round tables are fabulously inviting. Everyone is face to face and there are no awkward corners to navigate around. If you have a super tight eating space, go for round, with the option to extend it into an oval for the occasional larger gathering.

Another strategy in small space planning is opting for larger scale items and reducing the clutter. In this eating space, the rattan chandelier is large and the items on the counter and shelves have been reduced to a minimum.                                                       

Learn how to use lines

Whether it is horizontal, vertical or even diagonal, the humble line goes far in stretching, widening and lengthening just about every time it is used strategically!

The vertical line

The vertical wood slats in this compact studio apartment  serve two functions; a functional room divider that allows light to pass through and the vertical lines create  the illusion of even more height.  A solid wall would completely change this space creating a cramped feeling and the lack of light reaching the central living space would be very dark and depressing. Accent strip lighting at the bottom and top of this wood wall adds depth, light and visual interest.
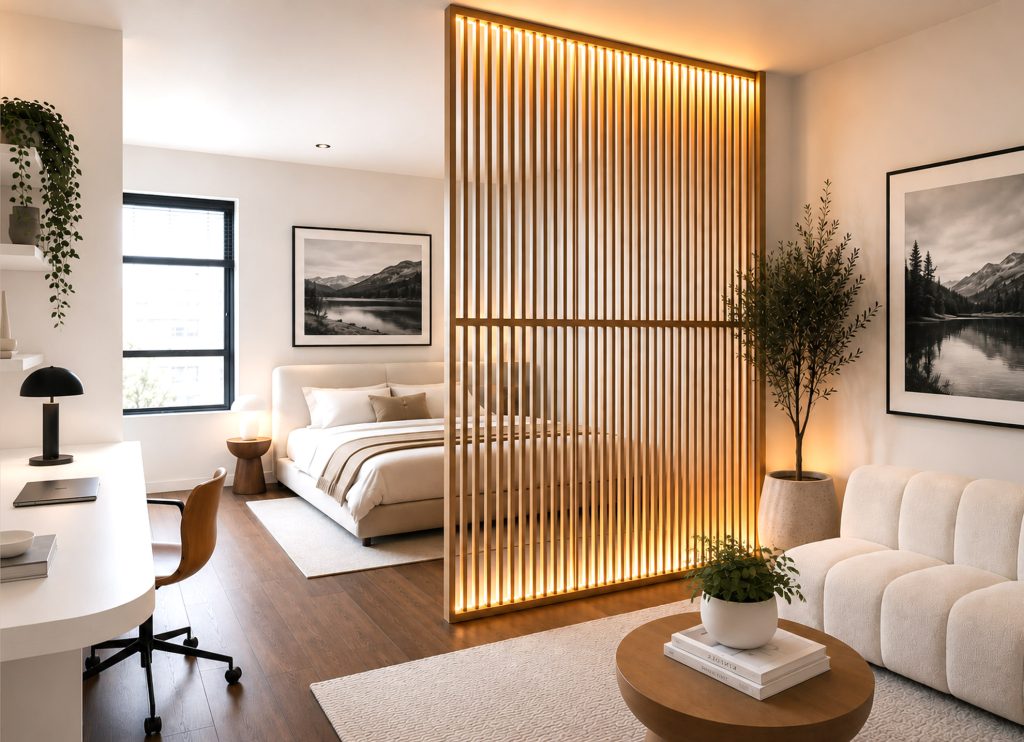
Strategies for making any room seem larger

Design credit Versa Style Design

The proper use of mirrors (and hidden storage)
Design credit Versa Style Design

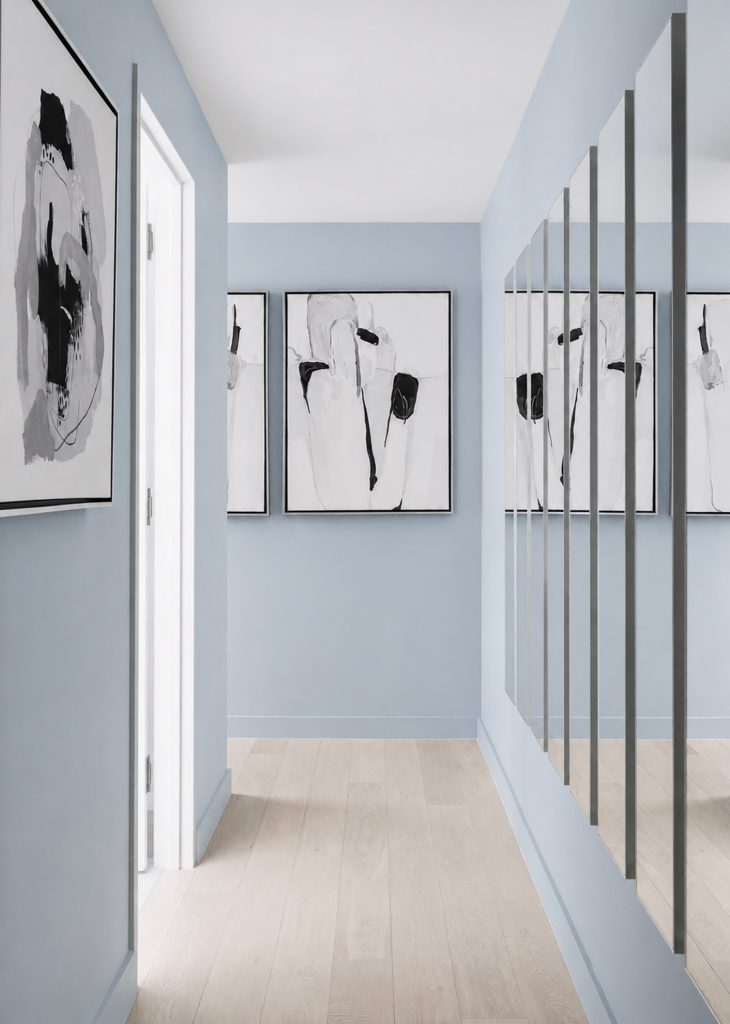
Strategically used, mirrors are a simple way of expanding a room or narrow hallway because they push back the wall as well as giving the impression of doubling the surface of what it is reflecting. This hallway is brighter because the mirrors are reflecting the light coming in from the bedroom as well as the bright and refreshing colour choices in the walls, floor and ceiling.

The abstract artwork creates visual interest without cluttering up the corridor. The bonus: shallow storage is hidden behind these mirrors; they are doors! Please always remember that mirrors need to be facing a clutter free wall, to avoid reflecting a wall of clutter, which would worsen the situation by doubling up on the messiness.

Furniture positioning

In this compact multifunctional kid zone, clean lines and right angles contribute to a sense of order and calm and communicate that there is sufficient space and that there are no obstacles to navigate around. All designers agree: Less is more! In other words, keep it simple and the elements basic.
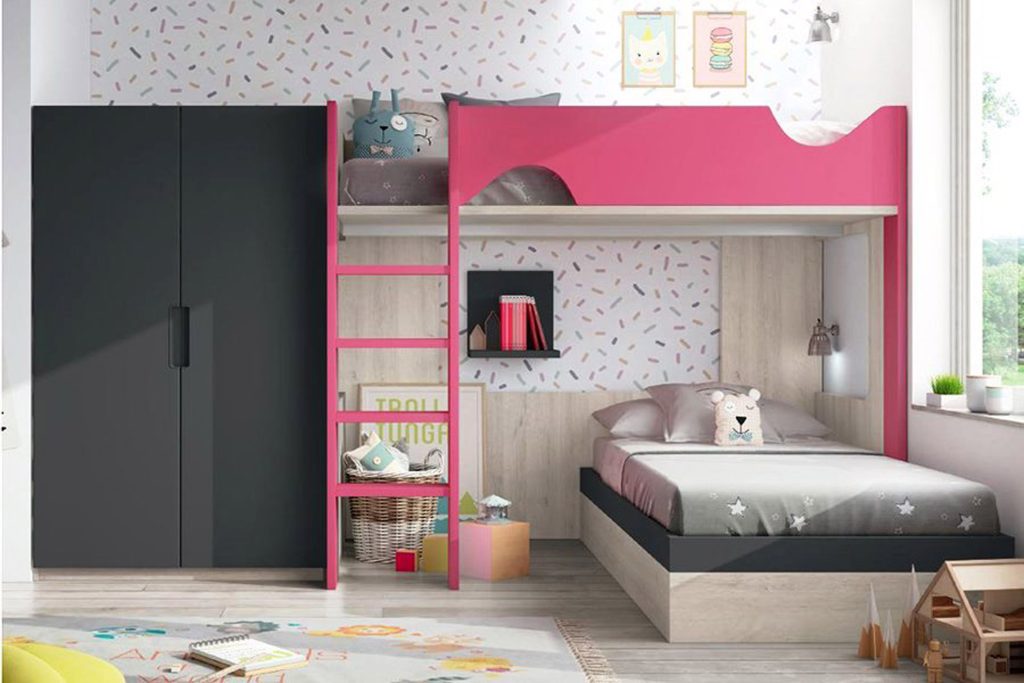
Strategies for making any room seem larger

Avoid obstructions and furniture in the middle of the room as this gives the impression there is a lack of space. This is the reason I almost always recommend putting the biggest pieces along the biggest walls ensuring that the traffic can circulate with ease. The brain registers this and concludes that there is adequate space.

Hidden built-in storage
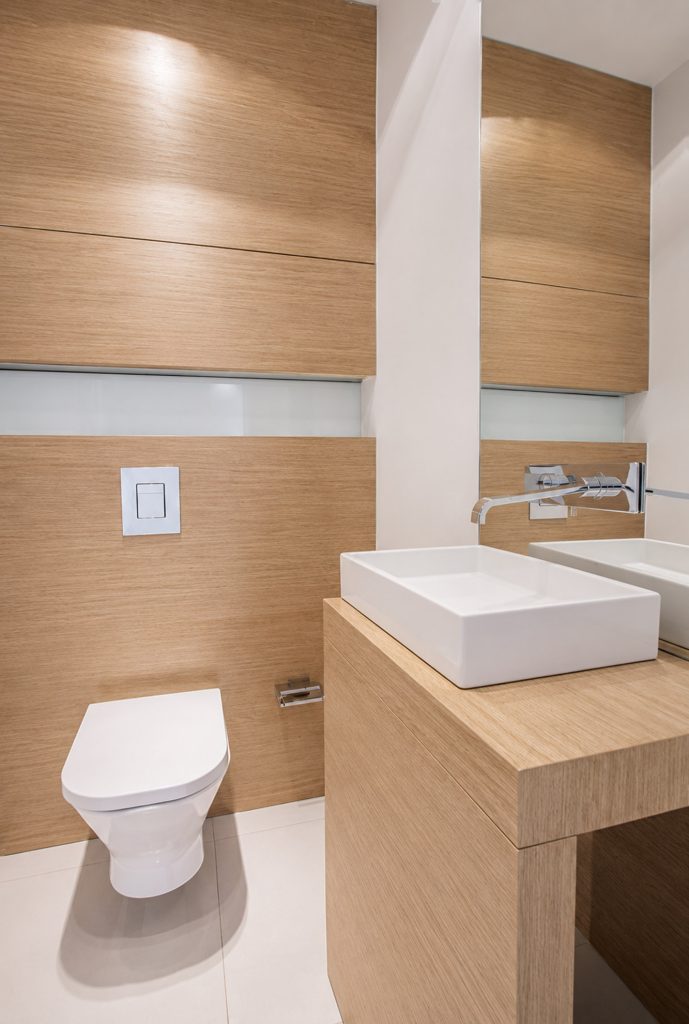
Strategies for making any room seem larger

Even a super compact bathroom can feel organized and spacious if all the clutter is hidden away. If you are lacking in floor space, look upwards to maximize the vertical possibilities. In this stylish and elegant bathroom, custom cabinetry made use of every inch of wall space within a very small footprint.

The custom storage above the toilet is shallow but contains a lot of storage capacity. The mini vanity was custom designed to cover the smallest footprint possible and fitted with a mini vessel sink. By customizing this cabinetry, a cohesive and streamlined look is achieved making the small bathroom feel larger and uncluttered.

You would like to adopt some of these ideas in your own space but you don’t know where to start?

Contact us to transform your home or office according to your style, your budget and your specific needs. By discussing your project we can provide you with relevant information concerning our services, the process and our design fee.

Click here to contact us.

Are you located in the Greater Montreal Region?

Bring your design to life with Lucie.
Initial Consultation

Written by Lucie Pitt · Categorized: Small spaces

Jul 12 2023

Design Strategies for Making Any Room Seem Larger!

Making Any Room Seem Larger

I meet many clients each week and it hasn’t happened yet where one of them tells me ‘I have too much space, please make it seem smaller’. Inevitably, in every home there seems to be at least one dysfunctional zone that needs to be tweaked and re-thought. This seems to be increasing with the trend toward more compact urban lofts, condos and town houses. Even in larger traditional homes, in the majority of renovation projects I demolish certain walls in order to create that open and airy layout that is in such high demand. But this is an expensive strategy and definitely disturbs your regular lifestyle for a little while. This is the reason I always begin with exploring with my clients options that are far simpler, more accessible, and definitely more economical!

Regardless of your budget, if you want to give the impression of more space you do not have to transform your home or office into a construction zone.

Here are a few simple ideas that will allow you to create a much roomier and cohesive living or office space.

The strategic use of tones and colours.

In this hotel room at the Casa Angelina in Amalfi Italy, there really isn’t a lot of room at all. In fact, I would call it tight, but this fact doesn’t seem very apparent nor would it be too bothersome. With the absence of contrasting lines, pattern or color, our focus is not drawn to the lack of space but rather the abundance of light and serenity. Here is the benefit of the monochromatic palette (different shades of the same hue), the absence of excessive patterns or contrasting lines. It is a calmer and more seamless look and this contributes to the spacious feel.

Making Any Room Seem Larger - The strategic use of tones and colours.

Paint the ceiling the same color as the walls

Design Strategies for Making Any Room Seem Larger! - Paint the ceiling the same color as the walls

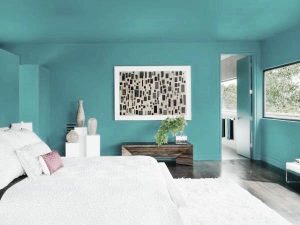
It works with the white bedroom, but this also works with a vibrant colour. You have surely heard the recommendation to paint the ceiling a lighter tone, but I would like to show you AN EVEN BETTER STRATEGY, which is precisely AVOIDING the creation of a ‘line’ of demarcation between the walls and ceiling. In this gorgeous bedroom with turquoise walls, the ceiling is also painted in the same shade. I know it’s darker than we are accustomed to seeing, but it still doesn’t seem heavy or suffocating.

We often hear fashion stylists telling us to wear one shade, like black, from head to toe so the silhouette line remains ‘unbroken’ and fluid. The same principle applies with living spaces. When choosing a color for a room, make sure to consult a professional who will help you make the selection in the space itself.

Integrate multifunctional furniture

This Evo storage coffee table from Structube plays many functions. A piece like this is essential, functional and stylish in any small space. Other examples include sleeper sofas, Murphy beds and ottomans that flip into tables and contain storage.

Making Any Room Seem Larger - Integrate multifunctional furniture

Use a round table instead of rectangular

Making Any Room Seem Larger - Use a round table instead of rectangular

Round tables are fabulously inviting. Everyone is face to face and there are no awkward corners to navigate around. If you have a super tight eating space, go for round, with the option to extend it into an oval for the occasional larger gathering.

Use light strategically

Try to remember that the more (artificial or natural) light you have in the space, the roomier it will seem. And it seems every lighting professional you speak to these days all agree on one thing: avoid lighting the room from ONLY a single ceiling source. Quite the contrary, try to integrate varied sources of light, and at different levels such as aptly placed table lamps, floors lamps or recessed lighting that will add depth.

Making Any Room Seem Larger - Use light strategically

It’s quite simple when you think about it, whatever remains in the shadows disappears and the room seems to shrink down to a much smaller zone…Especially in basements, where the natural light tends to be practically non-existent, the light plan must be well thought through. Because of the low ceilings in most basements, it is essential to brighten up the extremities, the corners as well as the ceiling itself in order for the space to feel cozy, spacious and inviting.

To conclude

As you can see, you need not become a victim of your lack of space, but rather slowly work toward integrating some of these principles. You will quickly discover their hidden potential as well as that of your working and living space!

You would like to adopt some of these ideas in your own space but you don’t know where to start?

Contact us to transform your home or office according to your style, your budget and your specific needs. By discussing your project we can provide you with relevant information concerning our services, the process and our design fee.

Click here to contact us.

Written by Lucie Pitt · Categorized: Small spaces · Tagged: colors, furniture, larger room, light, making your room larger, mirrors, traffic strategies, verticle lines

Jun 03 2017

Designer tips to make your ceiling seem higher

Designer tips to make your ceiling seem higher

This kitchen and dining area has high ceilings, but we are not all so fortunate! Some of our small rooms can feel cramped! When you don’t have a lot of square footage in a space, you can help it along with a few ‘tricks of the trade’ to at least make a room seem like it is more spacious!

You can create the illusion of higher ceilings – and achieve a more spacious atmosphere with these four valuable tips:

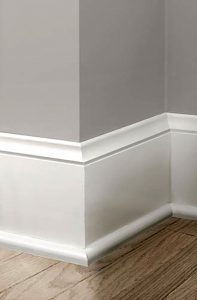
1. Use taller baseboard molding

Larger molding on the floor makes the walls look higher.Standard baseboards are about 4 – 7 inches in height, but you can find these moldings up to a foot high. There are many materials and styles from which to choose.

1. Use taller baseboard molding

2. Paint the ceiling to match the walls

Paint the ceiling to match the walls

Most homeowners assume that the ceiling should stay white to make the room seem larger. However, if the walls have color and the ceiling does not, there is a strong visual break where they meet. This accentuates the low ceiling. If you paint your ceiling to match the walls, it fools the eye, and the ceiling will appear higher.

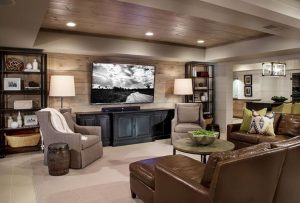
3. Make sure you have adequate lighting.

This basement, as with most, had a low ceiling, so careful consideration was given to drawing the eye to certain areas, and away from others. Position adequate lighting in all the corners and extremities. A dark corner won’t appear, thereby making the wall seem shorter.

3. Make sure you have adequate lighting.

4. Use vertical lines

4. Use vertical lines

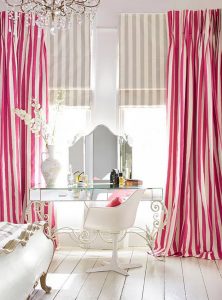
To create a taller appearance in a room, use vertical lines – and avoid horizontal lines – wherever you can. Choose window treatments that draw the eye upward, like fabric panels installed from the ceiling to the floor (see the first photo in this article), long cascades, or vertical blinds.

Look for wallpaper or furniture that has vertical lines or you can paint a tone-on-tone striped pattern on the wall for an elegant look that adds height.All of the gorgeous wallpapers and fabric featured in this article are available through Versa Style Design.

4. Use vertical lines

You would like to adopt some of these ideas in your own space but you don’t know where to start?

Contact us to transform your home or office according to your style, your budget and your specific needs. By discussing your project we can provide you with relevant information concerning our services, the process and our design fee.

Click here to contact us.

Written by Lucie Pitt · Categorized: Small spaces · Tagged: high ceiling, lighting, low ceiling, low rooms, paint, small rooms, verticle lines

A home visit is not possible?
Our online interior design services give you access to valuable tips, ideas and professional expertise.
Click here to find out more

Lucie Pitt Interior Designer

Versa Style Design
Lucie Pitt

info@versastyledesign.ca
social-icon social-icon social-icon social-icon

Receive precious advice and exclusive promotions by subscribing to Lucie's Design & Organization Newsletter

Interior Design & Renovations

Kitchen Design
Bathroom Design
Living Room Design
Basement Design
Get Organized
Closets and Walk-Ins
Home Theater
Custom Furniture
Curtains and Blinds
Bedroom Design
Home Office Design
Man Cave and Garage
Kid Zones
Small Spaces
Perfect Colour
Exceptional Walls
Exterior Design

Design Blog

Kitchen
Renovations
Walk-Ins and Shelves
Small Spaces
Kids
Organize & Declutter
Seasonal Decorating
Bathrooms
Mudrooms and Vestibules
Trends and Styles
Decorating With Colour
Window Treatment
Laundry Room
Office
Outdoors
Bedroom
Cabinets
Basements

Versa Style Design © 2026 · Contact Us · Privacy Policy · Managed by webwilly.ca