Versa Style Design

Montreal Interior Design and Renovation Services

  • Home Renovations
    • Kitchens
    • Bathrooms and Laundry
    • Basements
    • Luxury Interior Design
  • Get Organized
    • Small Spaces
    • Kids’ Bedroom and Playroom
    • Closets and Walk Ins
    • Office Design
    • Home Theater
  • Design
    • Living Rooms and Dining Rooms
    • Bedrooms
    • Exterior Design
    • Perfect Colours
    • Custom Furniture Design
    • Curtains and Blinds Design
    • Walls that make a Statement
    • Man Caves and Garages
    • Online Design Services
  • Reviews
  • Portfolio
    • Kitchens
    • Bathrooms
    • Living Rooms and Dining Rooms
    • Bedrooms
    • Basement
    • Exteriors
    • Offices
    • Vestibules, Halls, and Stairs
    • Home Gym
    • Wine Cellar
    • Kids’ Bedroom and Playroom
    • Custom Furniture
  • About
  • Contact
  • Français

May 23 2026

Top Kitchen Design Trends for 2026-2027

Where does everyone want to hang out? In the kitchen of course! And which room do we end up using the most? That’s right… the kitchen. Kids are snacking or doing their homework, parents are cooking, friends are part of the food prep before a celebration, families are gathering and creating memories, enjoying the only times everyone seems to be together and engaged.

Kitchens are also an investment… not an expense… an investment! They are directly linked to the value of the home, and when they are well designed, they actually sell the home.

It seems like every year there are new innovations, design elements and fabulous ideas that get us dreaming of our ideal kitchen.

Top Kitchen Design Trends for 2025 and 2026
photo credit: Gaggenau

Eventually there comes the day when the dreams need to take form and become reality. To help you along, here are a few very important kitchen trends and styles for 2026 and 2027 along with some of the valuable tips I share with my clients.

Statement Lighting Over the Island

Top Kitchen Design Trends for 2025 and 2026

Photo Credit: Versa Style Design
View Portfolio

Kitchens need general ambient light, in the form of recessed pot lights or a ceiling fixture, and they also need directional functional lighting that adequately covers all the counters as well as the kitchen island. Most clients need a little encouragement when it comes to selecting the style and type of pendant light hanging over the island. They timidly lean towards safe and small lamp shades for their own kitchen, forgetting how impressed they were every time they saw a statement light over a friend’s kitchen island.

Have fun with this aspect of your design scheme, it is not a huge expense and will go a long way in adding a ‘wow-factor’ focal point to your kitchen.

Integrated and Innovative Appliances


Companies like Gaggenau offer a range of ovens, combi-steam ovens, and combi-microwaves. Components such as storage, warming and ‘sous-vide’ drawers are also available in a variety of sizes to add flexibility to any design. All their components can combine with this fully automatic coffee machine. You can prepare every variation of espresso, coffee and milk-based drinks, as well as hot water for other beverages, including tea.

Top Kitchen Design Trends for 2025 and 2026
Photo Credit: Gaggenau

You can program and save any configuration you like for each member of the family. This Gaggenau combi-microwave, coffee machine and combi-steam oven set-up is functional and completely built-in and flush to the cabinets.

Warm Wood Tones Paired with White

Top Kitchen Design Trends for 2025 and 2026

Photo Credit: Versa Style Design
View Portfolio


The all-white kitchen is being replaced by a warmer version, incorporating natural wood tones. Natural White oak is very popular, paired with warm white, as well as high quality Euro laminates from companies such as Uniboard and Egger.

In this kitchen there is an equal distribution between the white and the wood tone, but you may choose to increase the ratio of either one. You must also consider the type and tone of the floor when choosing which wood essence will be used in the cabinetry.

Matte and Minimalist Black


One of the things I love about the popularity of using black in interior design, regardless of how it is applied, is that every component really stands out. Black is still a neutral which means it doesn’t clash with anything. And, as a bonus, every type of metal hardware or plumbing fixture looks great with black.

When it comes to using black, it is very important to balance out the darker elements with plenty of light, incorporating lighter walls, counter, and floor…and…. plenty of natural and artificial light.

Top Kitchen Design Trends for 2025 and 2026

If your kitchen is lacking in daytime natural light, up the ante with a good light plan including recessed pot lights. Also consider a nice shade of medium to dark grey as an alternative to prevent the kitchen from being too dark.


Fluted wood panels

Top Kitchen Design Trends for 2025 and 2026

This is a trend I can really get my teeth into. Reminiscent of mid-century modern esthetic and design, fluted wood panels are a fabulous way of adding a unique and bold wow-factor to any room, including kitchen cabinetry and the kitchen island. A little goes a long way, and they don’t give this away so make sure you get the help of a designer to determine the best use of this graphic design element.

Fluted wood panels come in natural wood essence tones or can be painted any colour you like. In this case we see a beautiful combination of charcoal grey fluted wood on the upper cabinets and island paired with a light grey chevron floor tile and beautiful light natural wood.


The classic and always modern arch

In design school, we are trained to avoid too much of any one thing. And one of the design elements that is often overlooked is the over-use of straight-angular lines and right-angles. In our designs we are taught to balance out hard edges and corners with gentler curves and arches. You can see this design principle used in artists’ paintings through the ages as well as architecture going back to the Greeks and Romans (and caves, if you want to go that far back).

Top Kitchen Design Trends for 2025 and 2026

Arches can be introduced as a doorway, a window, a wall opening, a wall niche, a mirror or furniture.

Here is a great example of the archway integrated to a functional coffee station with added shelves. And I love the hexagon tile detail drawing the eye in.

When it comes to design trends, I recommend clients always think strategically, because kitchens are an expensive investment, and you want ROI and great lasting power design-wise. But when I look at the kitchen trends presented in this article, I feel confident that anyone of these ideas, if well executed and thought-out, WILL stand the test of time.

Montreal-Kitchen-Design-04

Montreal Kitchen
Design Services

To learn more about our kitchen design services offered to the Greater Montreal Region.

Kitchen Design

Are you located in the Greater Montreal Region?

Bring your design to life with Lucie.

Initial Consultation

You would like to adopt some of these ideas in your own space but you don’t know where to start?

Contact us to transform your home or office according to your style, your budget and your specific needs. By discussing your project we can provide you with relevant information concerning our services, the process and our design fee.

Click here to contact us.
Written by Lucie Pitt · Categorized: Kitchens

May 23 2026

Bathroom Design Trends for 2026-2027

There are many reasons for considering a bathroom make-over. First, renovating a bathroom is not an expense! It is an INVESTMENT because a well-designed bathroom will significantly increase your home’s resale value, making it more appealing to potential buyers.

Bathroom Design Trends for 2026-2027
Design credit: Versa Style Design.
View Portfolio

Growing families are in desperate need of increased functionality and a redesign can improve the layout, making it more functional and easier to use. Having a great bathroom plan will also improve the available storage helping to keep the bathroom organized and clutter-free. These benefits and more can make the investment in a bathroom redesign worthwhile, both for personal enjoyment as well as the financial return.

Here are some important developments and trends in bathroom design for 2026 and 2027:

Trendy Biophilic Bathroom Design

The biophilic trend in design involves incorporating natural elements like plants, wood, and stone to create a calming, nature-inspired environment. Incorporating biophilic design in a bathroom can create a serene and rejuvenating atmosphere. Here are some ideas and tips for your own bathroom:

  • Integrate wood or stone for flooring, countertops, and cabinetry to bring in natural textures.
  • Introduce moisture-loving plants like ferns, spider plants, or peace lilies. Consider wall-mounted planters or shelves for space-saving options.
  • Maximize natural light with skylights, large windows, or frosted glass that maintains privacy while allowing sunlight to filter in.
Bathroom Design Trends for 2026-2027
  • Color Palette: Use earthy tones inspired by nature, such as greens, browns, and soft blues, to create a calming environment.
  • Nature-Inspired Artwork: Hang art or photos depicting landscapes, plants, or natural scenes.
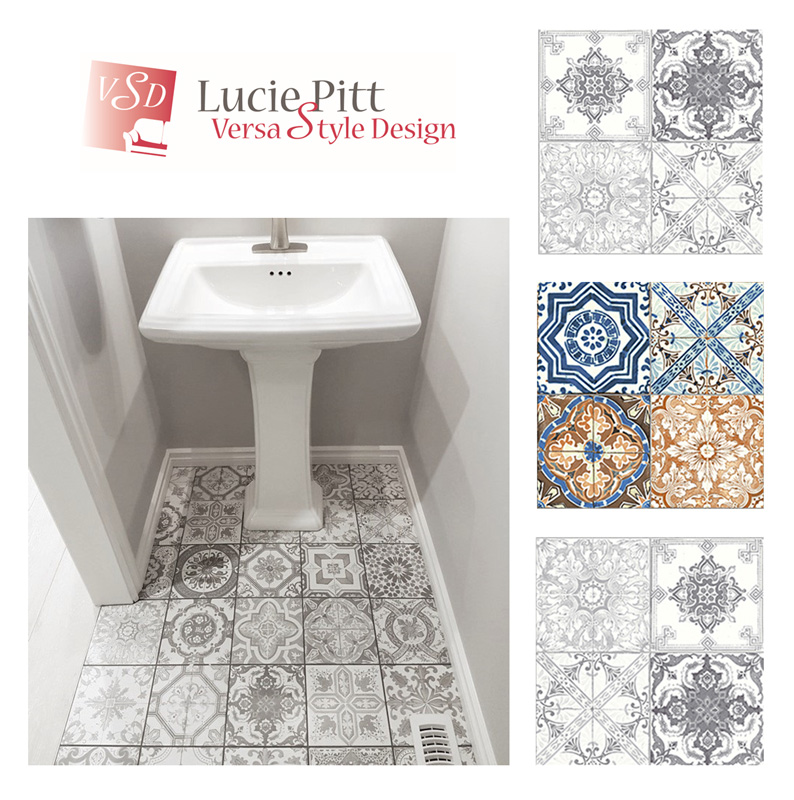
  • Textured Surfaces: Choose tiles or finishes that mimic natural patterns, like stone or wood grain, to enhance the connection to nature. Another textural element very popular in bathrooms are Moroccan-style Zellige tiles which are hand-pressed and glazed.

By blending these elements, you can create a bathroom that feels like a peaceful retreat, enhancing well-being and relaxation.

Artisanal Zellige Tiles

Bathroom Design Trends for 2026-2027

Design credit: Versa Style Design.
View Portfolio

The zellige tile trend is making a splash in bathroom design, celebrated for its vibrant colors and unique textures. Originating from Morocco, these handcrafted ceramic tiles feature an artisanal quality, with each piece showcasing slight variations in shape and hue. This adds a dynamic, personalized touch to any space.

Zellige tiles are versatile, allowing for creative arrangements and patterns for the walls, as they are available in rectangle and square formats. Their glossy finish not only enhances the aesthetic but also reflects light, making smaller bathrooms feel more open and inviting. Matte finishes are also available.

Smart Technology Integrated into Bathroom Design

Integration of certain technologies enhances convenience, comfort, and efficiency in the bathroom, making daily routines more enjoyable! Smart technology is transforming the way we use these spaces. Here are some popular innovations:

  • Smart Showers: can be controlled via apps or voice assistants, allowing users to set water temperature, flow rate, and even music or lighting preferences.
  • Smart Toilets: Features often include automatic flushing, heated seats, bidet functions, ventilation and night lights. Some even have self-cleaning capabilities.
  • Smart Mirrors: These mirrors can display the weather, news, or even connect to smart home systems. Some have built-in lighting that can be adjusted for different tasks.
  • Touchless Faucets: Sensor-activated faucets reduce water waste and promote hygiene by minimizing contact.
  • Temperature Control: Smart thermostats for water temperature and heated floors allow for customizable comfort.
  • Water Usage Monitors: These devices track water consumption, helping users manage their usage and identify leaks.
Bathroom Design Trends for 2026-2027
Design credit: Versa Style Design.
View Portfolio

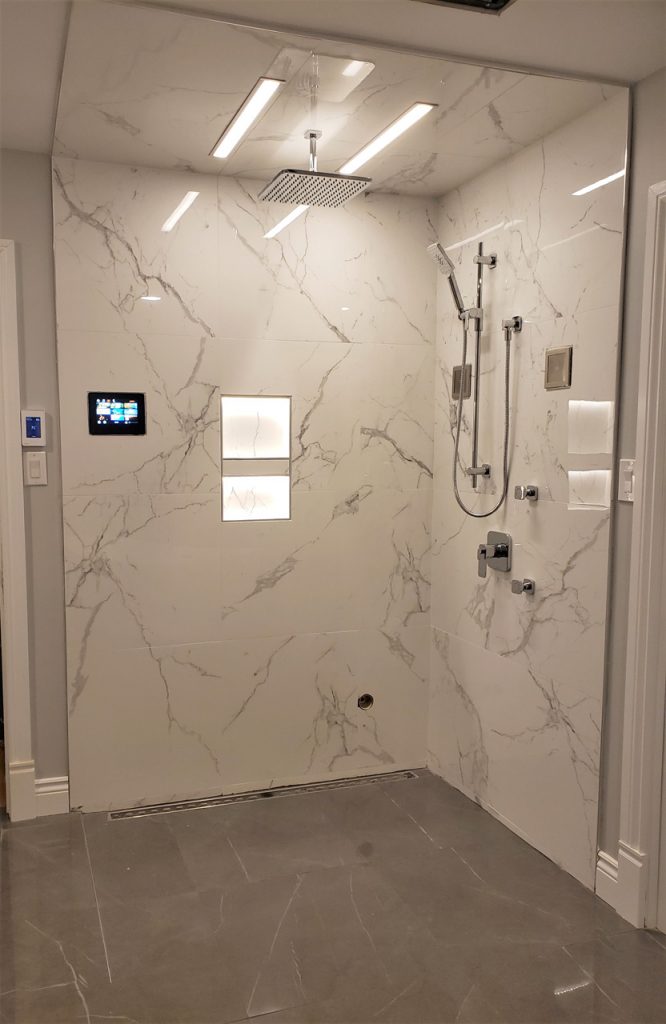
In this bathroom our client wanted a custom steam shower, Thermasol and Therma Touch systems controlled by Google Alexa, Chromotherapy Lighting, water-proof Kohler speakers and Bluetooth connectivity. He got the works! 

Bold Colors and Patterns

Bathroom Design Trends for 2026-2027

Design credit: Versa Style Design.
View Portfolio

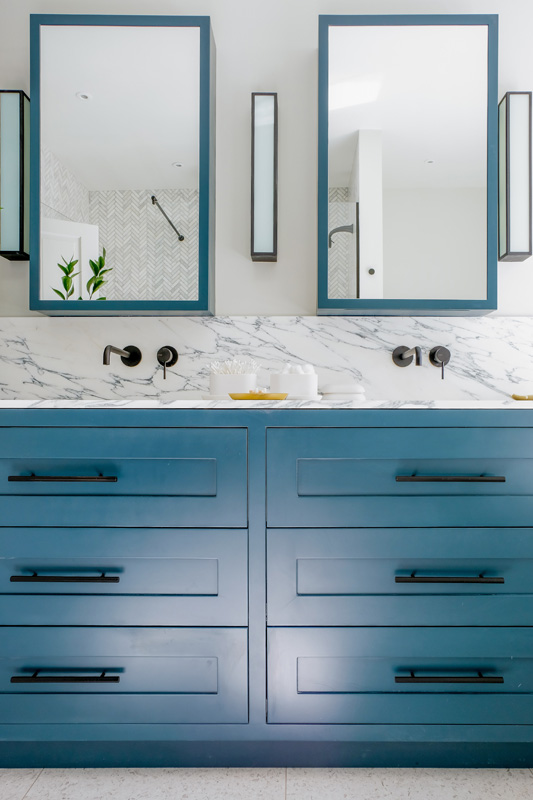

Rich jewel tones and geometric patterns are being used to create striking focal points, moving away from traditional neutrals. If you want a less permanent option, consider painting an accent wall. A single wall painted in a bold hue can serve as a focal point, adding depth and interest to the space. Also less risky is the use of vibrant accessories such as towels, rugs, and decorative items adding pops of color without overwhelming the space.

Another way of incorporating colour is with tiles: Colorful tiles in vibrant shades or unique patterns can be used for shower walls, floors, or shower niches. Boldly colored vanities can make a statement, especially when paired with neutral walls and accessories. Don’t forget the colour of the grout! Using bold colors strategically can make a bathroom feel livelier and inviting!

Bathroom Design Trend with Curb-Free Italian Showers

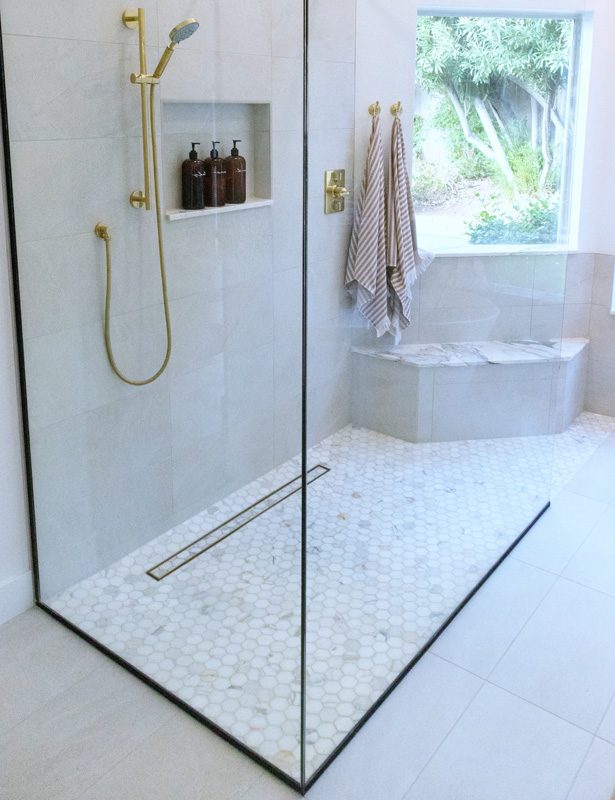

For the shower, several options are out there, but there is more and more demand for Italian walk-in showers with glass enclosures as they are seamless and minimalist.

In some cases, these require a linear drain for quick evacuation of water seeing as there is no ‘curb’ or ‘ledge’ to hold the water in, but other times a standard drain can be installed with diamond-cut floor tiles. It is possible that the floor may have to be raised (less than an inch) to accommodate the slope needed for the quick water evacuation, but it is worth it.

Once my clients learn about the option of a curb-free shower, most of them jump on the idea. There is literally more room in this type of shower, and as we all know, when it comes to bathroom square footage, every inch counts! The curb-free shower is also safer for those with loss of mobility.

Bathroom Design Trends for 2026-2027
Design credit: Versa Style Design.
View Portfolio

Bathroom Design Trend with a Freestanding Bathtub

Bathroom Design Trends for 2026-2027

Design credit: Versa Style Design.
View Portfolio

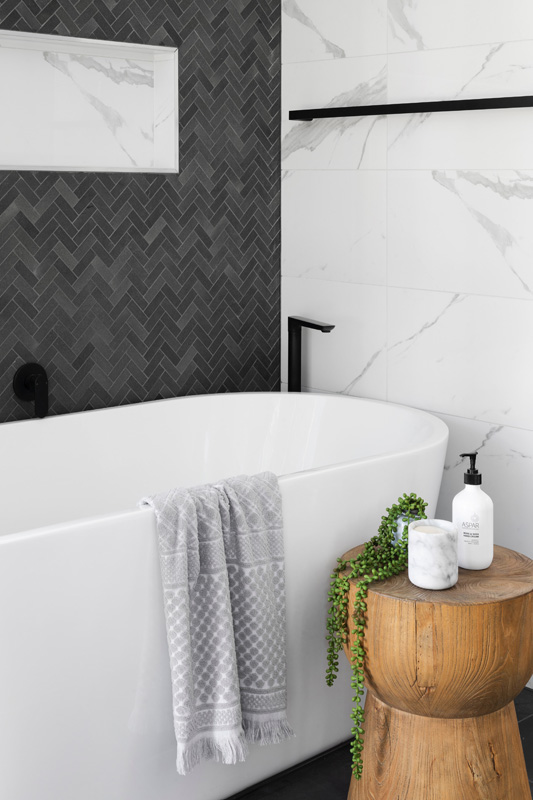
Almost all the bathrooms we are designing include a free-standing bath as well as a walk-in shower. If our clients have an alcove bath and shower combined, we need considerably more space to separate the shower from the bath, especially if our clients are also requesting a large walk-in shower. Most of the time we can steal a bit of space from an adjoining room and/or closet or hallway.

The only time I advise against a free-standing bath is for the washing of young infants. The sides of the free-standing baths are too high for parents to reach over, and therefore impractical and unsafe. In these situations, we design an updated and modernised bath-shower combination with the bath ledge at a more reasonable height.

Extra Large Porcelain Slabs

Using XL porcelain slabs in a bathroom is a popular trend that combines style and functionality. These large-format tiles offer several advantages:

  • Fewer Grout Lines: One of the primary benefits of XL tiles is that they minimize grout lines, resulting in a cleaner and more seamless look. This not only enhances the aesthetic appeal but also makes cleaning easier.
  • Visual Impact: Large tiles can create a dramatic effect, making the bathroom feel more spacious and luxurious. They can be used to create striking feature walls or a continual surface that draws the eye.
Bathroom Design Trends for 2026-2027
  • Durability: Porcelain is known for its strength and durability, making it an ideal choice for wet environments like showers. It is resistant to water, stains, and scratches, ensuring it stands up to daily use. It is also a good heat conductor for those using a heated floor.
Bathroom Design Trends for 2026-2027
Design credit: Versa Style Design.
View Portfolio

In conclusion, the bathroom trends of 2026 and 2027 reflect a harmonious blend of sustainability, technology, and wellness, creating spaces that are not only functional but also restorative. The bathroom emerges as a personal sanctuary designed for relaxation and rejuvenation. With a focus on biophilic design and customizable features, the bathroom of the future invites us to rethink our daily rituals, making them more mindful and enjoyable.

Embracing these trends will not only enhance our living spaces but also contribute to a more sustainable and balanced lifestyle.

You would like to adopt some of these ideas in your own space but you don’t know where to start?

Contact us to transform your home or office according to your style, your budget and your specific needs. By discussing your project we can provide you with relevant information concerning our services, the process and our design fee.

Click here to contact us.
Written by Lucie Pitt · Categorized: Bathroom

Apr 04 2026

4 Essentials for an Outstanding Outdoor Space

The proper planning of an outdoor living area is a simple and potentially economical solution to instantly increasing your living space without purchasing more property. Whether your outdoor paradise is a living room, eating nook or private sanctuary, imagine it as a quick extension to your home.

4 Essentials for an Outstanding Outdoor Space

Here are the 4 essential elements sure to give your outdoor space greater functionality as well as the calm and serenity you need and worked for.

1. Establish the space with a structure

4 Essentials for an Outstanding Outdoor Space

If our interior requires walls and a ceiling, well so does the exterior, even if only partial. Without any structure at all you will feel very exposed, as well as lacking in references for the placement of the furniture. The structure should offer shade and protection from the sun in addition to defining activity zones for each member of the family.

Perhaps you are in dire need of some privacy from the neighbours or would like to cleverly hide an electrical pole or an unpleasant view by planting a hedge or placing a trellis of climbing vines.

Also, you may appreciate a shade-creating pergola or simply draped fabric. Perhaps your need is for a simple wind-breaking wall like this. This black wall as well as the integrated storage bench was designed by Versa Style Design to solve the problem of excessively high winds blowing in from the Saint Lawrence Seaway.

Today the clients spend many hours on their deck, lounging and entertaining. A wall and storage bench such as this are relatively simple to build for a qualified handyman.

4 Essentials for an Outstanding Outdoor Space

Design credit: Versa Style Design

2. Traffic control and the creation of zones

4 Essentials for an Outstanding Outdoor Space

Design credit: Versa Style Design

Add multiple levels connected by steps that are well lit, leading people through inviting and strategic zones. Make sure any high traffic areas are spacious; the steps should be large and central rather than narrow and squeezed into awkward corners. This will encourage visitors to discover different areas as they flow through the zones. It also contributes to the functionality of the space as well as increasing the perception of even more space.

3. Optimize the space with storage

Clients are investing more and more in smart storage. Deck drawers are a must-have for every deck owner. You can finally effectively use the storage space available under your deck without comprising the look. Recover this unused space to store a large variety of articles such as garden tools, seat cushions, pool accessories, tires, toys, or any items that you use in your backyard.

4 Essentials for an Outstanding Outdoor Space

Design credit: Versa Style Design

4. Create atmosphere with lighting

When making the most of a small space make sure you light up the dark corners and that all the traffic areas and steps are properly lit.

4 Essentials for an Outstanding Outdoor Space

New products out on the market give us ecological options that also happen to look great. The objective is to adequately light the area without being too harsh, as well as focusing the attention on certain features such as plants and interesting surface textures or accessories. Proper accent lighting doesn’t need to be expensive to create an inviting and cozy atmosphere.

The proper planning of a garden or outdoor living room has practically become non-negotiable for the simple reason that any available space in the suburbs or urban areas is a luxury high in demand!

In addition to this, Canadian homeowners endure harsh winters with half of the year spent hibernating indoors.

At Versa Style Design we believe everyone deserves an outstanding outdoor space for relaxing alone or enjoying good times with friends and family. We hope these outdoor design ideas gave you some inspiration.

If you need a helping hand, contact us; outdoor space planning, structures, lighting, candle globes, furniture, kitchen elements and tradespeople are available with Versa Style Design.

4 Essentials for an Outstanding Outdoor Space

You would like to adopt some of these ideas in your own space but you don’t know where to start?

Contact us to transform your home or office according to your style, your budget and your specific needs. By discussing your project we can provide you with relevant information concerning our services, the process and our design fee.

Click here to contact us.
Montreal Outdoor Design Services

Montreal Outdoor
Design Services

To learn more about our outdoor design services offered to the Greater Montreal Region.

Outdoor Design

Are you located in the Greater Montreal Region?

Bring your design to life with Lucie.

Initial Consultation

Lucie’s Outdoor Design Portfolio

See how Lucie transforms outdoor spaces

Lucie’s Outdoor Portfolio

Written by Lucie Pitt · Categorized: Outdoor Design

Feb 03 2026

Smart Organization Strategies for Busy Families

In a busy family home, organization isn’t about perfection — it’s about creating systems that make everyday life run more smoothly. From the morning rush to the evening wind-down, thoughtfully designed storage can reduce stress, save time, and help every member of the household feel more in control of their space. When your home is designed to support real routines and real messes, staying organized becomes part of daily life instead of a constant battle.

Smart Organization Strategies for Busy Families

Here are smart, practical organization strategies that help busy families keep their homes functional, beautiful, and ready for anything.

Main Entrance


The mudroom or vestibule should stop clutter before it enters the home. Must-Have Features:

Smart Organization Strategies for Busy Families - Main entrance

Designed by Versa Style Design
See Portfolio

  • Built-in storage bench with lift-up seat for seasonal gear (snow pants, rainwear, sports equipment) or an open bench with a place for shoes and boots underneath.
  • Cubbies for each family member for hats, gloves, mitts, and scarves
  • Closed cabinets with poles for hanging coats
  • Hooks for coats, purses and and backpacks. If you have younger children, install the hooks at different heights so kids can have access their own coats
  • Durable, wipeable finishes that handle wet boots and muddy paws

Living Room Storage with a Place for Toys
(Yes, It Can Look Beautiful)

Family living rooms need to flex between adult space and play space.

Custom Cabinetry Solutions:

  • Floor-to-ceiling, wall-to-wall built-ins to maximize vertical storage
  • Lower closed cabinets for toy bins, puzzles, and games
  • Soft-close drawers that kids can open safely
  • Open shelving higher up for decor and books (out of toddler reach)
  • Integrated baskets or pull-out bins for quick toy cleanups
  • Media units with hidden compartments for gaming consoles and controllers              
Smart Organization Strategies for Busy Families - Living Room Storage with a place for toys (Yes, It Can Look Beautiful)

Designed by Versa Style Design
See Portfolio

Strategy: Rotate toys and keep only a small selection accessible — it reduces mess and keeps kids more engaged.

The Laundry Room

Smart Organization Strategies for Busy Families - The laundry room

Designed by Versa Style Design
See Portfolio

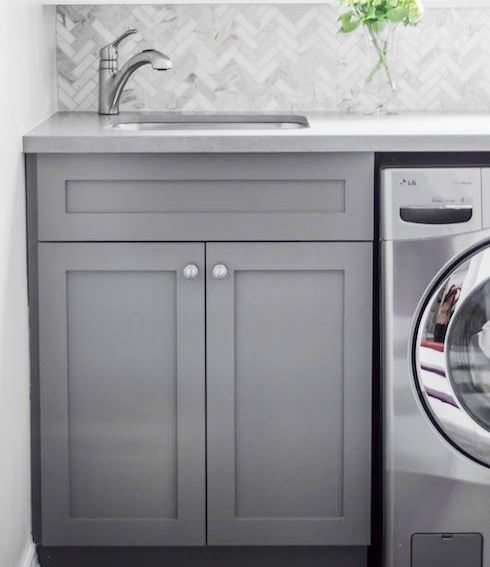

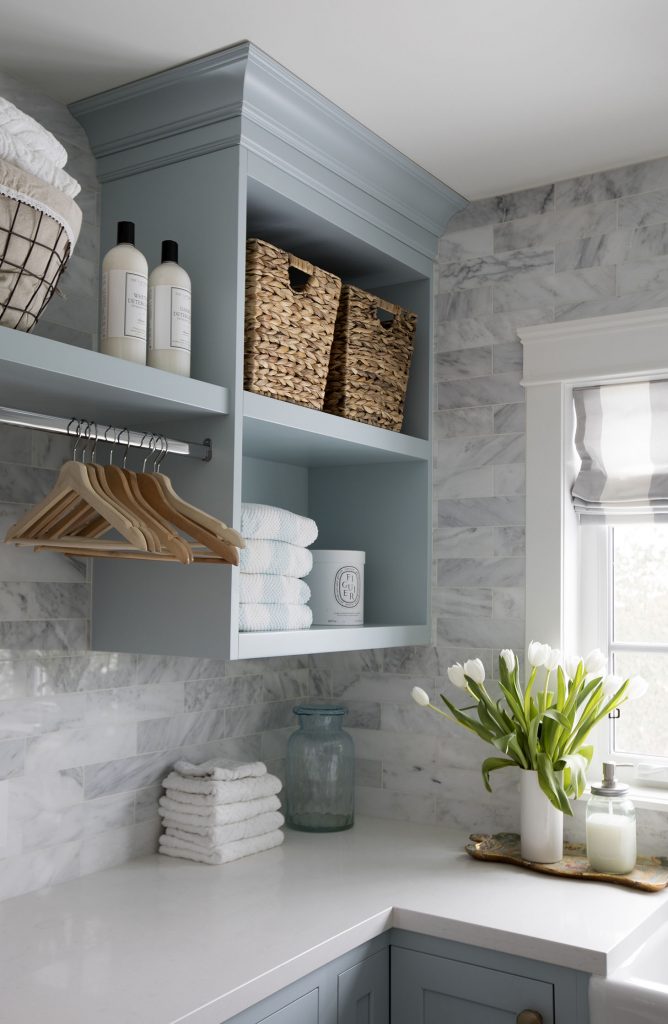
The client wanted a spare room off the kitchen transformed into a bright and functional laundry room with custom designed millwork, cabinetry, doors, and plenty of counter space.  She also wanted to add functional storage with space to air dry her clothes and a hide-away ironing board. The custom Quartzite countertop covers the washer and dryer and was also designed into the cabinetry wall on the other side.

This fabulous laundry room is well outfitted with integrated appliances, custom cabinets, and a lot of storage with extra room for sorting and folding clothes. A pure pleasure!

Work Zone

With this project, our client did not have a spare room for her home office. After exploring all the options, we recommended that she dedicate this portion of her living room within an open-plan concept. She works in finance with many daily zoom meetings, and she wanted to upgrade her branding and professional image, so she needed the space to be uncluttered but still furnished with stylish accessories and warm tones. We opted for a bright palette of neutral greys, so the wood would stand out.

Although this work zone is very visible in the open-plan concept living room, there is a seamless blending of tones and design elements. Her associates and clients are very complimentary during her zoom meetings.

Smart Organization Strategies for Busy Families - Work Zone

Designed by Versa Style Design
See Portfolio

An Organized Kids’ Playoom

Smart Organization Strategies for Busy Families - An Organized Kids’ Playoom

Designed by Versa Style Design
See Portfolio

The clients asked for a dedicated play zone with a seating arrangement for the adults to keep an eye on their children. The children are various ages so there are many different areas for each one of them to express themselves. We recommended a combination of open and closed storage modules to help the children organize their toys with plenty of room to work on projects. Their artwork is displayed on the wall, the floor is comfy, and the colours are vibrant and exciting. Mission accomplished!

Adult Bedroom Organization

A well-designed bedroom should feel like a retreat, not a storage locker.

Bedroom musts:

  • Custom cabinetry optimising every square inch
  • Double hanging rods to maximize vertical space (behind the closed doors)
  • Drawer banks for smaller items (undergarments, workout wear)
  • Hidden shelving for handbags and sweaters
  • Built-in hampers to hide laundry
  • Shoe walls or pull-out shoe racks
  • Open well-lit niche for trays for jewelry, watches, and sunglasses
  • Storage bench at the foot of the bed
  • Nightstands with drawers (not just open tables)
Smart Organization Strategies for Busy Families - Adult Bedroom Organization

Designed by Versa Style Design

Optimize Your Stairs

Smart Organization Strategies for Busy Families - Optimize Your Stairs


Here is a clever way of making better use of the stairs to the basement or near the front entryway: Practical cubicles custom built under the steps to maximize every square inch. You can decide the shape and size of each module, as well as adding shelves and poles within the retractable units according to your needs.

At the end of the day, an organized home isn’t about having less — it’s about having the right place for everything that supports your family’s lifestyle.

With well-planned storage, custom solutions, and a few simple habits, your home can work with you instead of against you. The goal is a space that feels calm, manageable, and welcoming — even on the busiest days.

Because when your home functions well, family life feels just a little bit lighter.

Smart Organization Strategies for Busy Families

Designed by Versa Style Design
See Portfolio

You would like to adopt some of these ideas in your own space but you don’t know where to start?

Contact us to transform your home or office according to your style, your budget and your specific needs. By discussing your project we can provide you with relevant information concerning our services, the process and our design fee.

Click here to contact us.
Written by Lucie Pitt · Categorized: Organizing and de-cluttering

Dec 08 2025

Well Organized Child’s Room

Planning your child’s room comes with a lot of decisions, priorities and necessities. Planning one that evolves with your child’s development is an even greater challenge but can help you spend less time and money stressing over what’s next in their growth process and changing needs.

In this custom designed structure, we can see a great use of vertical space with careful thought given to the clothes storage within the drawers beneath the bed.

Well Organized Child's Room

Wall storage that evolves

Organize-your-childs-room

Keeping necessities within arm’s reach is essential. This Ikea Trofast wall storage will keep you from a desperate hunt and will save time during late-night changing. Bins and baskets on the wall above the changing table are out of baby’s reach but easily within yours.

Later, when your child grows up, you can mount the same storage bins at a child-friendly floor level for toys and fun! This will also help your child learn about staying organized.

Loft beds

A functional study area

I often integrate loft beds for children 5 years and up. It’s a great space saving strategy and almost feels like their little apartment. Children right up into their early teens love this set up.

If you’re adding a desk, the most essential element, whether it’s for kids or adults, is smart organization. They’ll be spending a ton of time here reading, learning, exploring new ideas and using their imagination. Create a space that makes it easy to focus on one thing at a time.

Optimize the wall

While their school assignments might be tough, getting organized doesn’t need to be. Try combining wall storage above their desk for stationery, a desk organizer for papers and a corkboard to easily find their schedule. The available space in a child’s room is very limited, and it’s essential that their study area remain uncluttered for optimal concentration.

I have found that easy accessibility, structured cubbyholes and wall-mounted cups go much further than desk drawers that always end up turning into a jumbled mess.

Optimize the wall

Display your child’s passions and interests

Girl-Bedroom-Design-in-Outremont-Montreal

Photo credit: Versa Style Design
See Portfolio

Self-expression is a part of a child’s life, so why hide important personal items that they really like? Here, open storage displays mementos and interests in a creative and edgy way. Plenty of lighting has been added, shelving for her favourite books, and a patterned rug that she will love into her adult years.

The floor heater to the left of the bed forced us to find a shelving system that could be wall mounted which we did with great success. Our client’s room is inviting, will evolve as she does, and provides her with a quiet oasis when she wants to be on her own, away from her boisterous brothers.

Organize their sports equipment

Their room is cluttered with sports stuff? One answer might be to “gamify” their storage. Make ‘getting organized’ fun, with the basket ball hoop above a storage bin. These storage ideas are great for balls, sticks, helmets and sports gear. A couple of wall shelves and cubes and they’re all set.

Organize their sports equipment

Create a space for every item and activity

Girls Pink and Turquoise Bedroom Design

Photo credit: Versa Style Design
See Portfolio

Our client’s growing daughter needed a whole new bedroom layout with space for a desk and chair, and better clothes storage. She also had creative projects she wanted on display on the walls as well as a reading nook for quiet time. We organized her cupboard, and changed the chest of drawers for a vertical one that takes less floor space. We also created a storage solution in the living room for her overflow of toys, which is shared with her brothers.

You would like to adopt some of these ideas in your own space but you don’t know where to start?

Contact us to transform your home or office according to your style, your budget and your specific needs. By discussing your project we can provide you with relevant information concerning our services, the process and our design fee.

Click here to contact us.
Kid Zones

Written by Lucie Pitt · Categorized: Kids

  • 1
  • 2
  • 3
  • …
  • 8
  • Next Page »

A home visit is not possible?
Our online interior design services give you access to valuable tips, ideas and professional expertise.
Click here to find out more

Lucie Pitt Interior Designer

Versa Style Design
Lucie Pitt

info@versastyledesign.ca
social-icon social-icon social-icon social-icon

Receive precious advice and exclusive promotions by subscribing to Lucie's Design & Organization Newsletter

Interior Design & Renovations

Kitchen Design
Bathroom Design
Living Room Design
Basement Design
Get Organized
Closets and Walk-Ins
Home Theater
Custom Furniture
Curtains and Blinds
Bedroom Design
Home Office Design
Man Cave and Garage
Kid Zones
Small Spaces
Perfect Colour
Exceptional Walls
Exterior Design

Design Blog

Kitchen
Renovations
Walk-Ins and Shelves
Small Spaces
Kids
Organize & Declutter
Seasonal Decorating
Bathrooms
Mudrooms and Vestibules
Trends and Styles
Decorating With Colour
Window Treatment
Laundry Room
Office
Outdoors
Bedroom
Cabinets
Basements

Versa Style Design © 2026 · Contact Us · Privacy Policy · Managed by webwilly.ca