Versa Style Design

Montreal Interior Design and Renovation Services

  • Home Renovations
    • Kitchens
    • Bathrooms and Laundry
    • Basements
    • Luxury Interior Design
  • Get Organized
    • Small Spaces
    • Kids’ Bedroom and Playroom
    • Closets and Walk Ins
    • Office Design
    • Home Theater
  • Design
    • Living Rooms and Dining Rooms
    • Bedrooms
    • Exterior Design
    • Perfect Colours
    • Custom Furniture Design
    • Curtains and Blinds Design
    • Walls that make a Statement
    • Man Caves and Garages
    • Online Design Services
  • Reviews
  • Portfolio
    • Kitchens
    • Bathrooms
    • Living Rooms and Dining Rooms
    • Bedrooms
    • Basement
    • Exteriors
    • Offices
    • Vestibules, Halls, and Stairs
    • Home Gym
    • Wine Cellar
    • Kids’ Bedroom and Playroom
    • Custom Furniture
  • About
  • Contact
  • Français

May 19 2021

2022 Bedroom Trends and Ideas

One of the aspects of designing bedrooms that really gets my creative juices going is the fact that the bedroom is our very own private sanctuary. When it comes to creating great living room or dining room designs, we sometimes play it safe. We want guests to feel comfortable, and if we are honest, we want people to like us and approve of our choices. The way we set up our homes reflects our personal style, just as much as our wardrobe reflects who we are and what we are about.

2021 Bedroom Trends and Ideas

When designing bedrooms for my clients, I encourage them to think about pleasing themselves. The bedroom is our private oasis. It is the first thing we see when we get up in the morning and the last thing we see before shutting our eyes at night.  If we are considerate of others when decorating the most visited rooms in our home, can we at least be a little self-pleasing when it comes to the bedroom?

Here are a few ideas to inspire you. Hopefully, some of them will motivate you to change up a few decorative elements. You do not need a total bedroom renovation. With just a couple of changes you can push the reset button and flow into spring and summer with a new outlook on life.

This is the room that recharges your batteries, so make it amazing. You deserve it!

2021 Bedroom Trends and Ideas

Change the colour palette

Change the colour palette

The first strategy I share with clients is choosing a new colour palette. The colours we liked 10 years ago are not necessarily the ones we want to look at for another ten years. The best way to update your colour palette is with paint. Wall paint is easy to apply and relatively economical when it comes to updating your space, so think of this element before setting out to change your furniture.

Declutter your bedroom with smart storage

Our bedrooms are meant to nurture, replenish, and restore our energy. If our bedroom is cluttered with books, papers, boxes, clothes, and general disorder, how can we be expected to relax and shut out the stress? Fortunately, furniture manufacturers have been creating storage units, dressers, tables, and shelves that fit every style and budget. They have also had great success in designing compact units for small spaces.

Declutter your bedroom with smart storage

For a cozy bedroom choose natural fibres

For a cozy bedroom choose natural fibres

Nothing motivates us to kick our feet up as much as casual furniture made with easy-living natural fibres. This bedroom style is far removed from the Hollywood glamour bedrooms found in the movies.

The rustic bohemian design elements in this space are very inviting…. So much so that I would be tempted to stay there……forever.

Complete the look with accessories

Do you have a bedroom that looks dull and boring? That could because there is no focal point.  Once you have the basic furniture in place, go ahead and add appointed accessories that represent the mood you are wanting to create. You should choose accessories with pattern and colour, especially if the walls are very neutral. The good news is that accessories are economical and can be changed up with the seasons.

Complete the look with accessories

Add light and space with a large mirror

Add light and space with a large mirror

Adding a large mirror to a space really works. It expands the space and multiplies the amount of light.

Two factors to keep in mind: Make sure the room is decluttered, if not you will be doubling the amount of clutter through the reflection. And the second thing to think about is putting the mirror close to a window so it reflects even more light into the bedroom.

Pair grey and beige together for a serene space

Using a palette of gentle neutrals together is a guaranteed method for creating instant chic. The most important design principle to apply when going full neutral: Make sure to integrate a lot of pattern and texture. Notice the three cushions all have a different fabric and there is a subtle geometric motif on the bed spread. The area rug anchors the space with yet more texture and there is an eye-catching pattern used on the headboard.

Pair grey and beige together for a serene space

Add colour with pillows and throws

Add colour with pillows and throws

If you have a neutral-toned bedspread, then go ahead and layer it with cushions and blankets. As you can see here, the plum accent completely uplifts the bedroom. The motif on the cushion is also eye-catching.

When it comes to accessories, I love changing them up in Springtime, and once again in Autumn. This would be my summertime look.

Create an accent wall

Once again, the bedroom is a private room and should really reflect your own personal style. As you think about designing your bedroom consider going dramatic. Be bold with ideas you may not allow yourself in a space you spend a lot of time in or that you entertain in.

This wall mural is dramatic but not distracting, and the nighttime moon theme might help in enjoying a good night’s sleep!

Create an accent wall

Add structure with shelves and wallpaper

Add structure with shelves and wallpaper

The custom shelving on this wall is simple. The wow factor is from the imitation-wood wallpaper behind the shelving. Naturally, you can apply wood panels to the wall, but wallpaper that looks like wood is increasingly popular.

Here, the weathered wood-look on the walls adds a rustic element to the design, and also acts a interesting feature wall for the bed.

Add some glam with custom curtains and bedding

I often hear clients complain that their bedroom does not seem ‘finished’ or ‘decorated’ even after they made a few changes. More often than not, it is due to the fact that there is nothing more than a flat, lifeless blind on the window.  Frankly, I think window blinds are functional, but never are they decorative enough to add polish to the space. You can purchase ‘off-the-shelf’ curtains, but keep in mind that there is rarely enough fabric in those curtain panels. These curtains were custom-made, and it shows!

Add some glam with custom curtains and bedding

You would like to adopt some of these ideas in your own space but you don’t know where to start?

Contact us to transform your home or office according to your style, your budget and your specific needs. By discussing your project we can provide you with relevant information concerning our services, the process and our design fee.

Click here to contact us.

Written by Lucie Pitt · Categorized: Bedroom

Apr 12 2021

Office Ideas: Great Storage Components for your Workspace

Storage Components for your Workspace

There is an increasing demand for functional offices in homes and in corporate settings. But functionality is not the only factor on my clients’ wish lists. They also want office furniture that is stylish, has professional polish, and that looks unique, fresh, and sometimes… fun! Unfortunately, good-looking, and functional home-office components are not available on every street corner or even easily accessible online. After searches for products that met their storage requirements and fit in with their personal style came up short, clients contacted me for help.

With time, I developed partnerships with manufacturers that sell to the ‘trade’ (not to public consumers). These manufacturers have a vast choice of stylish and durable office furniture collections that you will never see in stores and on websites. The average stores and their websites reflect standard office set-ups that all look the same. They are either dark and masculine, or white and cheap with little or no design style integrated in the components, finishes or colours.

If you have been searching for office furniture that is unique, exceptionally durable, and beautiful enough to integrate anywhere, here is a sampling of what is available from my partners and vendors.


storage components for your workspace

This is a wonderful modular system, with as many possibilities and configurations as you need. It is so good-looking that it would fit nicely integrated in your living room or any common area. The structure is constructed out of oak wood in a cream-coloured finish. The legs and posts are made of steel and coated with a Champagne Gold. The handles are made of Aluminum and the drawers are all soft-close. There is a secure anti-tipping kit included. The chair, made of wood and weaved fabric is extremely comfortable, and the artwork, from a Montreal artist, creates a focal point and adds a hit of colour.

storage components for your workspace


Enjoy high productivity with this eye-catching desk and filing cabinet. They are covered in bonded leather with a textured shagreen finish and the iron structure and handles are finished in antique brass. Two drawers in the desk offer ample storage. The chair, made of wood, brass and durable fabrics is stylish and comfortable. The table lamp is adjustable and the area rug, in blue, white and grey anchors the office set up and adds colour and visual interest. In addition to blue, this collection would look fabulous with any colour palette, including pastels.

storage components for your workspace


If your favourite style is rustic-industrial, then this look is great. The components are all durable with plenty of professional polish but with added pizzazz. The large blue area rug picks up on the tones in the artwork by a Montreal artist. The adjustable industrial-style desk lamp compliments the look and ensures plenty of light for the work surface. Furniture collections and accessories like these are not for sale in your average office supply store. They are not safe or standard enough…. which is precisely why you need a designer with a network of ‘to-the-trade’ suppliers.

storage components for your workspace

With this white high-gloss collection of furniture, my client wanted an office that included pastel colours and a space with a light and airy vibe. However, this white lacquer and stainless-steel collection would be just at home with more prominent colours or simply neutral shades such as beige, taupe or grey. The marble lamp, original artwork and quilted white leather swivel chair are perfect for this palette and style. Chic, functional, uncluttered and very professional.
storage components for your workspace


If you love rich wood tones with accents of warm metals, then you will love this office set up. There is a great combination of closed storage for hiding away clutter, but also enough open shelving for quick and easy access to those items that you frequently use during your work week. Crafted from raw umber oak veneer with three soft closing drawers for ample storage. Brushed gold iron hardware completes the look. Also available in a taupe oak veneer with a black iron frame. The artwork is from a Montreal artist and the area rug adds a touch of elegance and comfort.

You would like to adopt some of these ideas in your own space but you don’t know where to start?

Contact us to transform your home or office according to your style, your budget and your specific needs. By discussing your project we can provide you with relevant information concerning our services, the process and our design fee.

Click here to contact us.
Written by Lucie Pitt · Categorized: Home Office Design

Mar 17 2021

Home Office Ideas: Where to integrate a workspace at home



Are you wondering how to fit a home office in your small space? You cannot afford to get rid of your guest room to integrate a functional zone? Are you frustrated with the lack of structure in your important documents? You need a functional, harmonious, uncluttered home workspace!

Where to integrate a home office

Choose a site

Where to integrate a home office

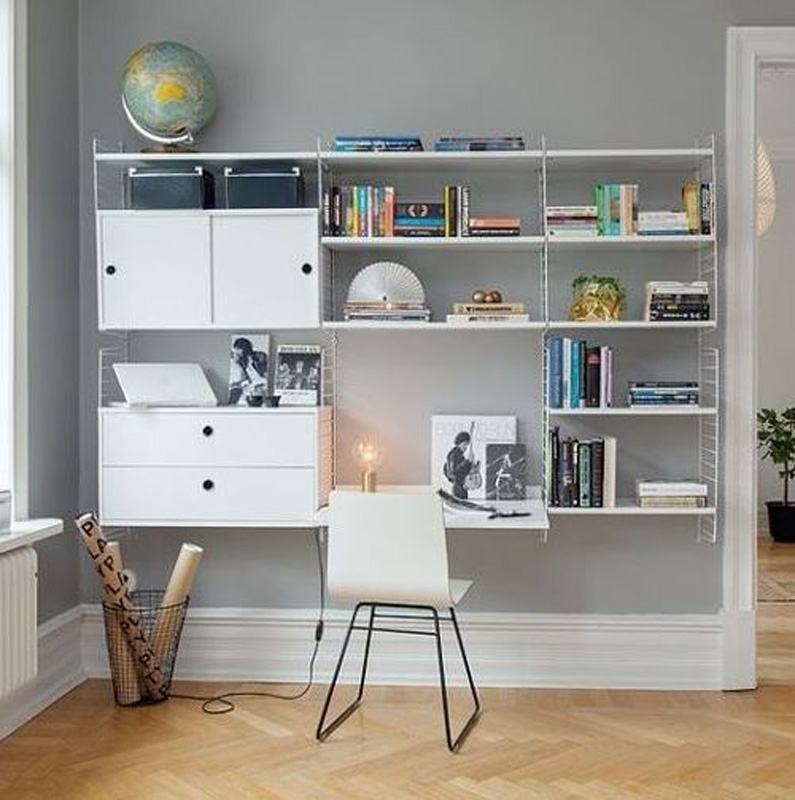
Your first and most important decision is choosing the location of your home office. Most of my clients in home design are convinced they have no room whatsoever for a home office, or if they do, they have trouble adapting a corner, or alcove into a functional work environment. They have difficulty visualizing and planning the area, and basically require some help setting it up.

Here are a few ideas along with some pointers to consider…



A home office in the guest room

  • Great privacy
  • Access to natural light
  • Electrical outlets already in place
  • Ideal for office with a computer
  • Make sure you have a strategy for storing away some of your work while guests are occupying the room.
A home office in the guest room

A home office in the basement

A home office in the basement
  • Great privacy and quiet if the home cinema is in another section
  • Access to natural light; try to position the work zone near a window
  • Electrical outlets already in place
  • Many possibilities for storage

A home office in the hallway

  • Best suited for household management work due to a lack of privacy unless you live alone
  • You may need to add lighting and an electrical outlet
  • Accessible to all family members
  • Infrastructures are already in place
A home office in the hallway

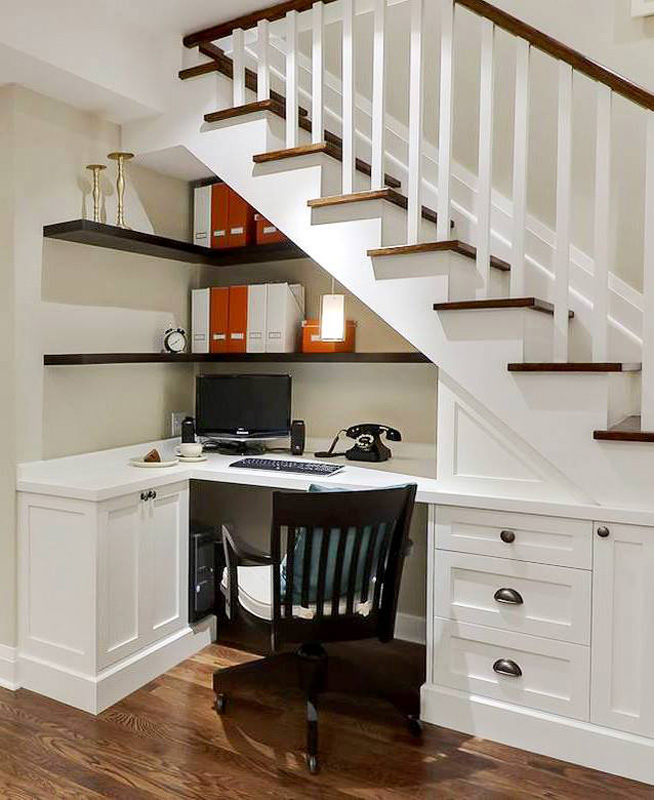
A home office under the stairs

A home office under the stairs
  • Optimizes unused space
  • Excellent when storage needs are minimal
  • Requires a bit more renovation and design work for demolition, finishing, lighting, custom integrated storage and Internet and electrical connections.
  • Unless this is the basement, there may be traffic and distractions.

A home office in the living room

A home office in the living room
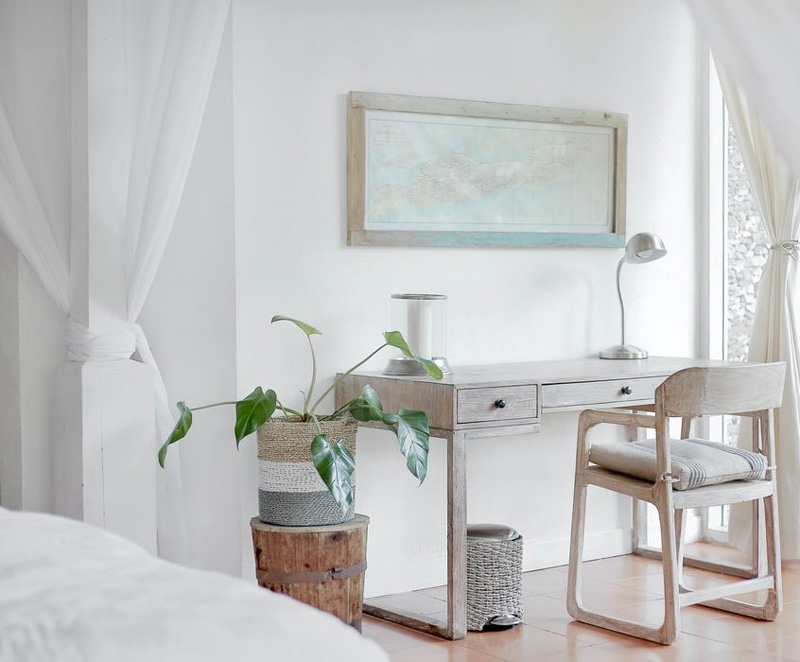
  • Suitable if you’re able to create a work corner away from other activities
  • Electrical outlets already in place
  • Consider office components that match the style of the rest of the space seeing as the work zone will always be in view.
  • Have a strategy for storing away work clutter and paperwork.

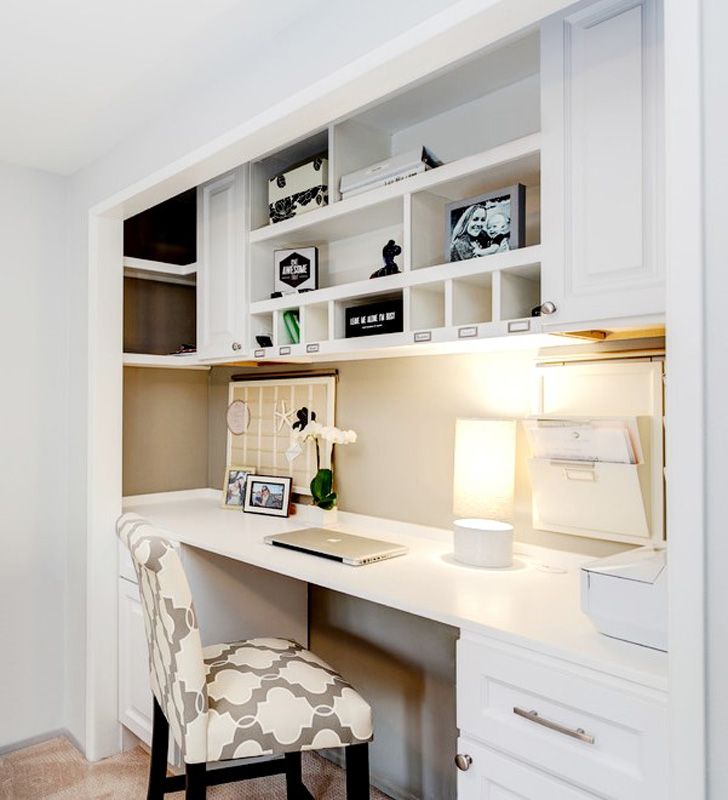
A home office in a spare closet

A home office in a spare closet
  • May be a candidate area if you do not require a large space
  • Work surface and storage can be cleverly incorporated
  • Can be easily hidden away behind a closed door when not in use

After you’ve pretty well decided the most logical place to set up your workspace, the next step in home office design is to start putting your plans on paper. You may consider consulting a trained professional for the development of personalized filing or storage systems that will be easy to maintain. They should also be connected to ergonomically minded specialists with the skills to recommend products tailored to your unique needs, considering your budget, and space limitations.

Where to integrate a home office

Where to integrate a home office

I rarely come across clients who are completely satisfied with their home workspace. Hopefully, some of these ideas will trigger your own brainstorming session and motivate you into action. One thing is for sure, you will certainly feel better when everything you need is accessible and functional, whether it be for your professional, administrative, or family budget needs, everyone likes to feel structure in this zone, but it also must be easy on the eyes, it is HOME, after all!

You would like to adopt some of these ideas in your own space but you don’t know where to start?

Contact us to transform your home or office according to your style, your budget and your specific needs. By discussing your project we can provide you with relevant information concerning our services, the process and our design fee.

Click here to contact us.
Written by Lucie Pitt · Categorized: Home Office Design

Apr 29 2020

Kitchen Storage Ideas

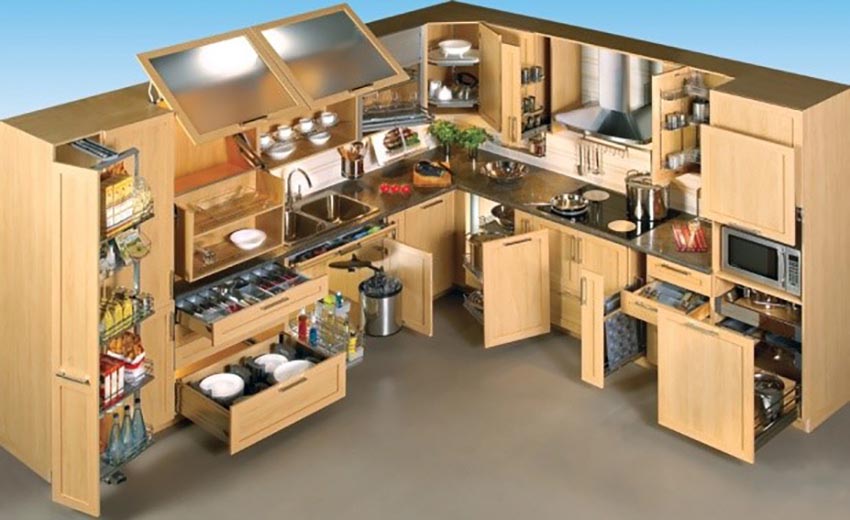
When comes the time to plan your kitchen, it’s important to consider the best way of keeping it highly functional. Different accessories have been invented to make life easier in your kitchen! We will talk about the various storage accessories for kitchen cabinets: systems for your food pantry, narrow storage systems and upper and lower corner cabinet solutions.

Kitchen Storage Ideas

The food pantry

Kitchen Storage Ideas - The Food Pantry


There are a few different types of pantry organization systems. This first one is equipped with a standard hinged door and retractable drawers like these gorgeous oak wood ones by Fiorio. They can be independently pulled out for 100% access all the way to the back of the shelves.

There are also pantries with a door that is fixed to all of the shelves as a single unit. You pull out the fixed door and all of the shelves pull out at the same time.  In both cases, you have a choice for the number of shelves, as well as their height and width.

Narrow retractable shelves

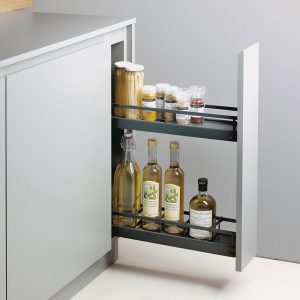
Narrow sliding shelves for upper or lower cabinets can also be attached to the door or to the ‘filler’ (the piece that fills a narrow empty space). The retractable shelves are attached to the front panel and are pulled out on an extended sliding support for 100% access to everything in the back. These storage systems can be adapted with baskets for holding utensils, spices, oils, trays and more.

Kitchen Storage Ideas - Narrow retractable shelves

Upper corner cabinets

kitchen storage ideas - upper corner cabinets

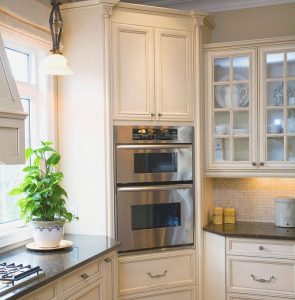
I really love the idea of a corner tower positioned at a 45 degree angle like this. This type of configuration provides a larger surface area for storage as well as a really wide opening for easy access all the way to the back. You can also integrate drawers as well as an oven and/or microwave.

The piano-hinged door


As you can see, with this door, either standard fixed shelves or a rotating shelving system can be installed. Having the piano hinge door allows more room for the legs when standing and preparing meals. The wedge cut out of the shelves is also important because it allows the door to close within the 90 degree corner angle.

kitchen storage ideas - the piano-hinged door

Power glide systems

Power glide systems

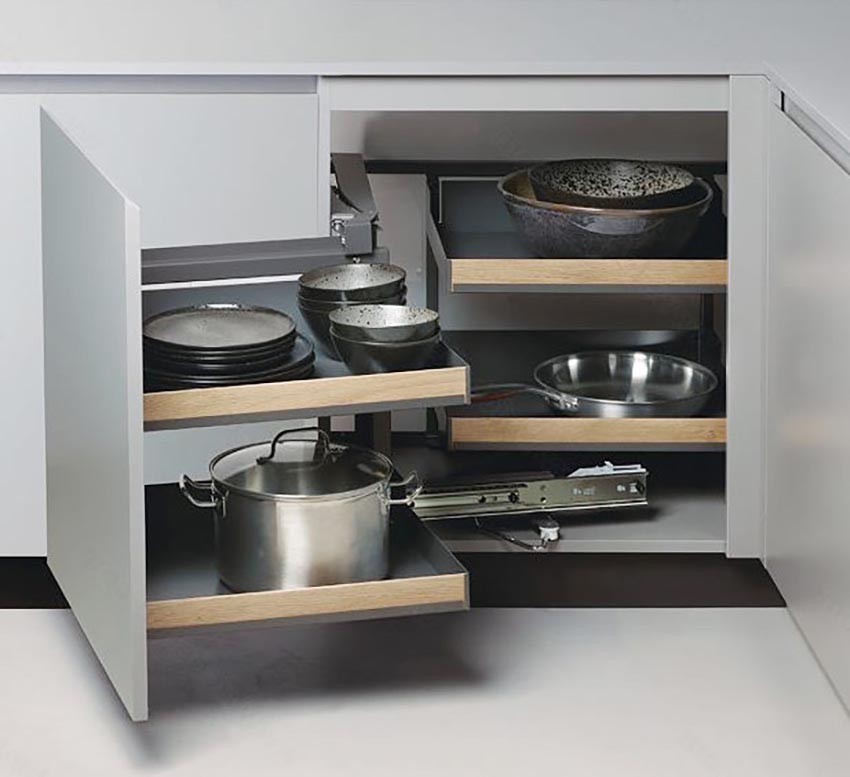

Corner cabinets are often the least organized cabinets in a kitchen but now there are a multitude of solutions, each more functional than the last, such as the ‘Magic Corner’ system by Fiorio. This system works with or without a hinged door and allows the entire storage unit to independently slide out for 100% access to everything. There is also a version that is fixed to the door and pulls out automatically like this one.

Here, once again,  is an example of an unhinged door equipped with attached wooden shelves. The shelves are fixed to the door which can be partially or fully pulled out for easy access to everything without having to contort yourself. The wooden touch adds undeniable charm! This gorgeous unit solves all the problems and looks good too!

kitchen storage ideas

You would like to adopt some of these ideas in your own space but you don’t know where to start?

Contact us to transform your home or office according to your style, your budget and your specific needs. By discussing your project we can provide you with relevant information concerning our services, the process and our design fee.

Click here to contact us.
Written by Lucie Pitt · Categorized: Kitchens

Nov 01 2019

Kitchen Island styles, ideas and tips

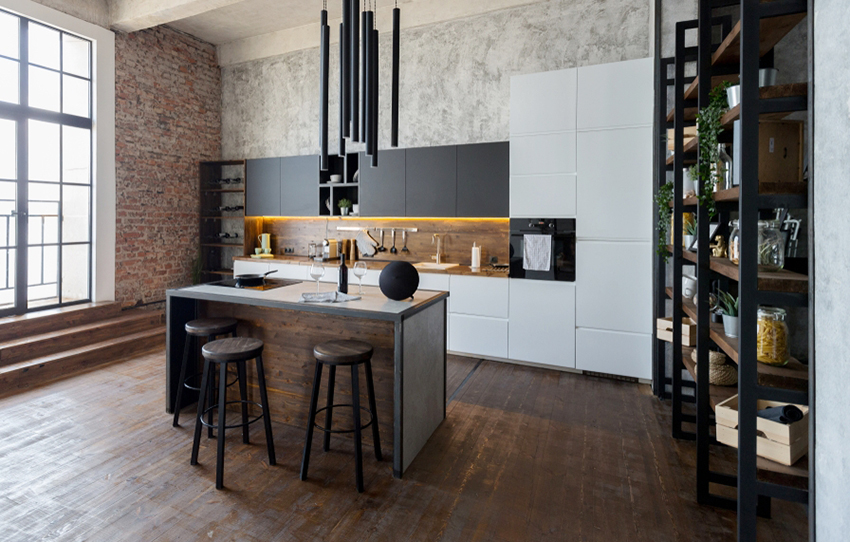
The kitchen island is on everybody’s wish-list when it comes to designing a new kitchen. There are many types of islands to suit every need. Some islands can be purchased ready-made, like at Ikea or Costco, for instance. But most islands are custom designed and include specific components such as a wine fridge, deep drawers, a microwave, an eating counter with stools, a niche for serving bowls and recipe books, and much more.

Kitchen Island styles, ideas and tips

Since they help to maximize space with plenty of room for storage, you can have less cluttered countertops and more room for prepping food, eating, or helping the kids with their homework.

Kitchen Island styles, ideas and tips

Whenever I create kitchen designs for my clients, the first thing I confirm is if there is, in fact, enough space for an island. You need to allow at least 36 to 44 inches of space between the perimeter of the island and surrounding furniture, counters and cabinets. This space ensures that there is enough room for people to move around the kitchen unobstructed, as well as allow you to open cabinets and appliances such as the stove, dishwasher and refrigerator. 

I have designed some very narrow islands in small kitchens which were still functional, making sure there was plenty of room for circulation and functionality as a top priority.

Here are a few different kitchen island ideas to inspire you:

The shape of the island

As a general rule, an island should be the shape of the kitchen. If a kitchen is square, the island is usually square as well. Most kitchens are rectangular, so naturally, rectangular islands are very popular. If you have a very large kitchen you can have a U-shaped or L-shaped island. When your kitchen island design takes the shape-factor into consideration, the flow of the space feels inviting and it helps make the room feel more open. 

 The shape of the island


To make an island more interesting, consider painting it a different tone or colour and go ahead and add unique colourful pendants for more personality.

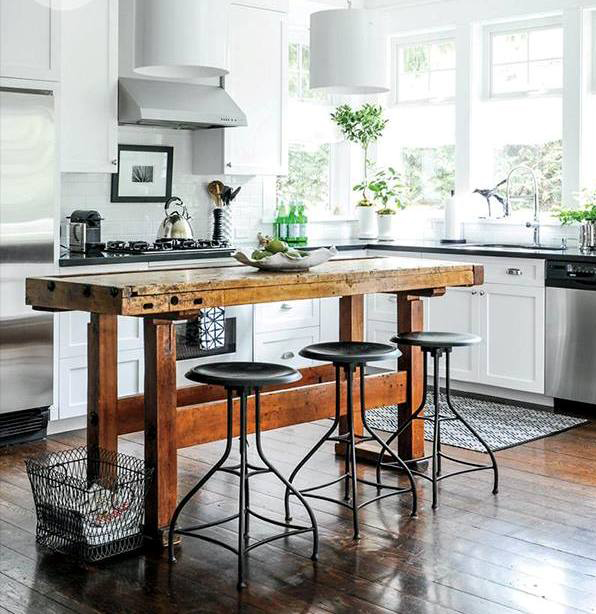
Up-cycle an older piece of furniture

 Up-cycle an older piece of furniture

If you want to add instant charm to your new kitchen, consider integrating an old table or counter-work-bench. Is there an old forgotten piece in the basement or garage? If not, a trip to the flea market may open up new options to you.  If the base of the island doesn’t work, we can change that with complimentary vintage wood, like the example here. An old weathered bench was given new rustic wooden legs for more height. This brings me to the next point.


The height of the island and the seating

If you buy a ready-made island that is too tall, or not tall enough, a good handy-man or carpenter can adjust it. You need to also consider the height of the stools in relation to the height of the counter. There are 3 heights in kitchen seating: standard table-height seats (for lower level counters) counter stools, and bar stools. Kitchen island counter heights vary as well, to accommodate taller people, shorter folks, pastry chefs, regular foodies, and everyone else. 

The height of the island and the seating


For large kitchens;  an island with an eating nook

 For large kitchens;  an island with an eating nook

If you have a very large kitchen, and you always dreamed of a custom eating nook, why not consider combining it within a u-shaped island. Just look at all that counter space! Nobody is getting in anyone else’s way and there is a lot of storage behind those benches. If you still need MORE storage, there are pull-out drawers underneath the seating.

Plumbing can be installed to accommodate a sink and dishwasher. Clearing up the table is as easy as handing it over the counter, where the sink is already waiting.

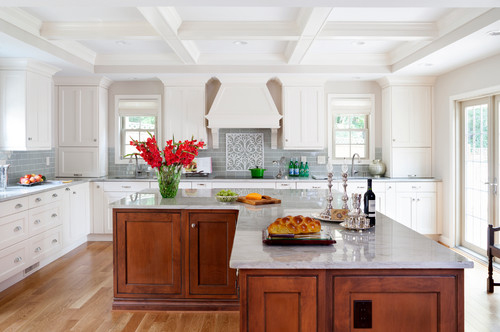
Also for large kitchens; an L-shaped kitchen island

L-shaped kitchen islands pack a double whammy; they have plenty of space for food prep, and a whole other section for eating, socialising, crafts or homework. They require very large kitchens that are more square than rectangular. Because of its sheer size, clean-up time may take a little longer, but you will never, ever complain that you don’t have enough counter space again!

 Also for large kitchens; an L-shaped kitchen island

Compact kitchen islands

 Compact kitchen islands

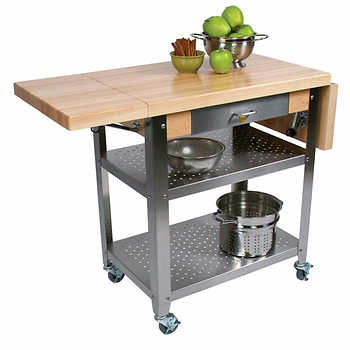
If your kitchen is very small, but you really have your heart set on adding a kitchen-island, then consider small-scale options, which can include an added butcher block, wheels and open shelving for easy access to your small appliances or serving platters. Often very charming, these tiny islands can be extremely functional, offering extra storage space and a pretty decent additional work surface. They are also much less expensive than a fixed or custom kitchen island. When you’re done, you can roll them away.


You would like to adopt some of these ideas in your own space but you don’t know where to start?

Contact us to transform your home or office according to your style, your budget and your specific needs. By discussing your project we can provide you with relevant information concerning our services, the process and our design fee.

Click here to contact us.

Montreal-Kitchen-Design-04

Montreal Kitchen
Design Services

To learn more about our kitchen design services offered to the Greater Montreal Region.

Kitchen Design

Are you located in the Greater Montreal Region?

Bring your design to life with Lucie.

Initial Consultation

Written by Lucie Pitt · Categorized: Kitchens

  • « Previous Page
  • 1
  • …
  • 3
  • 4
  • 5
  • 6
  • 7
  • 8
  • Next Page »

A home visit is not possible?
Our online interior design services give you access to valuable tips, ideas and professional expertise.
Click here to find out more

Lucie Pitt Interior Designer

Versa Style Design
Lucie Pitt

info@versastyledesign.ca
social-icon social-icon social-icon social-icon

Receive precious advice and exclusive promotions by subscribing to Lucie's Design & Organization Newsletter

Interior Design & Renovations

Kitchen Design
Bathroom Design
Living Room Design
Basement Design
Get Organized
Closets and Walk-Ins
Home Theater
Custom Furniture
Curtains and Blinds
Bedroom Design
Home Office Design
Man Cave and Garage
Kid Zones
Small Spaces
Perfect Colour
Exceptional Walls
Exterior Design

Design Blog

Kitchen
Renovations
Walk-Ins and Shelves
Small Spaces
Kids
Organize & Declutter
Seasonal Decorating
Bathrooms
Mudrooms and Vestibules
Trends and Styles
Decorating With Colour
Window Treatment
Laundry Room
Office
Outdoors
Bedroom
Cabinets
Basements

Versa Style Design © 2026 · Contact Us · Privacy Policy · Managed by webwilly.ca